
Listed By
Agency Name: Irongate Inc.
Agency Phone: (937) 426-0800
Shown By
Agent Name: Tiffany Kert
Agent Phone: (216) 978-3232
Agency Title: Cutler Real Estate

Contact Tiffany Kert About This Property
Property Description
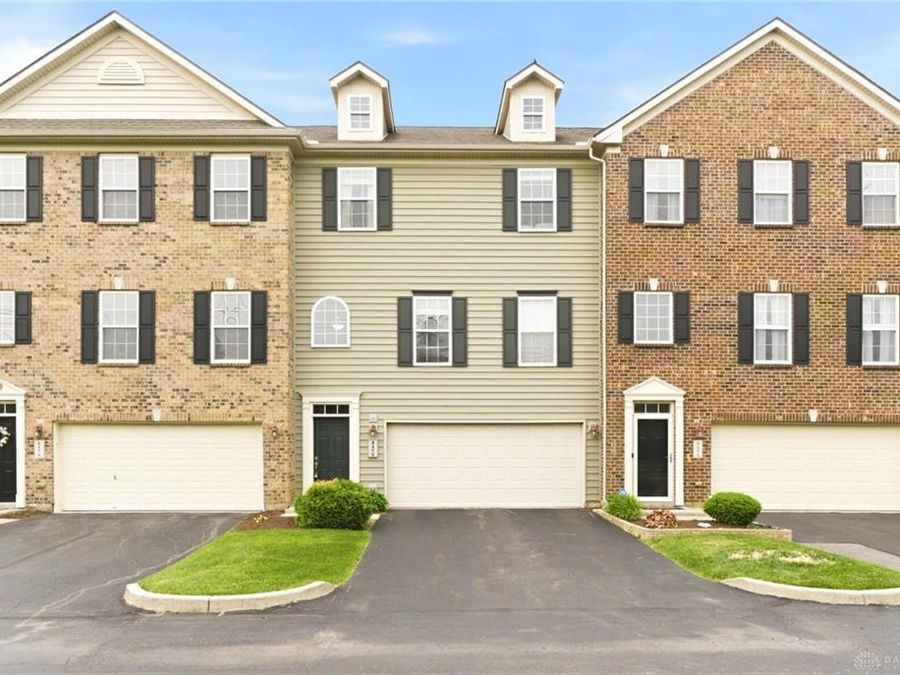
Get ready to be impressed by this beautifully updated and meticulously maintained 3 bed/4 bath condo, one of the larger units in the complex. It is truly move in ready from the top bedroom level to the lower floor. The front door faces tranquil, coveted permanent green space. A few of the many updates in this home include new carpet throughout, new garage door and refrigerator along with fresh painting updates. There is a spacious & inviting Living Room decorated with a modern flare, including a built-in fireplace, making it an impressive show place w/a welcome atmosphere. The Living room is open to centerpiece kitchen w/duals pantries- an effective and efficient floor plan. Space galore on this main living level that is perfect for entertaining. The Deck faces the pond & water fountain, which is a fantastic space for enjoying an outdoor meal or cup of coffee anytime of the day or evening. The Powder Room is located on this level. Bedrooms w/ new carpet is located on level 3 w/ 2 full baths, cathedral/vaulted ceilings, and laundry room near the bedrooms. LL has a large Rec Room (or 2nd master suite), full bath & closet, office space and exits to the patio w/ access to community pond & 2-car garage with new O/H door. Original hardwood flooring on main level.
Property Features
Property Type: Residential - Condominium
Cooling: Central
Fireplaces: 1
Garage: 2 car attached
Heating: Forced Air, Natural Gas
Lot Size: 0
Stories: 3.0
Year Built: 2007
Feature Descriptions
Appliance Features: Cooktop, Dishwasher, Dryer, Garbage Disposal, Home Warranty, Range, Refrigerator, Washer
Basement Features: Slab
Exterior: Brick, Vinyl, Wood
Fireplace. Features: Gas, One
Garage Features: 2 Car, Attached, Opener
Lot Dimensions: Condo
Outside Features: Deck, Inground Pool, Patio
Utilities: Public Water, Natural Gas, Sanitary Sewer
Local Schools
School District: Centerville
Market Trends
Centerville Residential Market Trend Graphs- Zip Code 45458
Source: Delta Media Group, Inc.
Demographics
Montgomery County Demographic Information forFips
Fips Code 39113
Population
2020 to 2025 Change up 0.4%
2010 Count 535,153
2020 Count 537,309
2025 Estimate (V2025) 539,598
2020 Estimate (V2025) 537,306
Age Distribution (Years Old)
0 to 4 5.7%
5 to 17 21.9%
18 to 64 53.2%
65 and Older 19.2%
Gender
Male 48.4%
Female 51.6%
Place of Birth
Foreign 5.3%
US 94.7%
Education
High School Graduate, Age 25+ 92.6%
Bachelor's Degree or Higher, Age 25+ 31.3%
Computer and Internet use
Households with a computer 94.6%
Households with a broadband Internet subscription 90.6%
Language
English is Second Language, Age 5+ 7.3%
English is First Language, Age 5+ 92.7%
Veterans
Veterans 34,904
Income
Per Capita Income $38,450
Median Household Income $66,139
People in Poverty 14.4%
Commute
Average Work Commute Time 22 minutes
Housing
Total Housing Units 252,781
Households 231,319
Average Household Size 2.24
Owner-Occupied 62.5%
Multi-Family 24.3%
Owner-Occupied Median Value $180,900
Median selected monthly owner costs -with a mortgage $1,438
Median selected monthly owner costs -without a mortgage $604
Median gross rent $1,026
Building Permits
New Private Housing Issued 2024 933
Years at Residence
1 Year or More 85.9%
Less Than 1 Year 14.1%
Business and Employment
Private non-farm Establishments 10,930
Private non-farm Employment 234,881
Private non-farm Employment Growth up 0.9%
Nonemployer Establishments 37,294
Number of Firms 7,720
Business Production
Value of Shipments $9,405,685,000
Wholesale Trade $8,384,635,000
Retail Trade $8,441,166,000
Retail Sales Per Capita $12,147
Accommodation and Food Services $1,176,468,000
Land
Land Area 461.55 sq. miles
Population Per Square Mile 1,160
Source: US Census Bureau
Estimate Your Payment
Estimated Payment
$ 1,543.03 per month $1,459.91 Principal & Interest $0.00 Property Tax (data not provided by mls) $83.13 Homeowner's InsuranceChange Payment Information
Print This Listingx
Select a format below, new window will open and will prompt you to print.









The Cutler Real Estate® word mark is a registered trademark owned by Cutler and Associates, Inc.
Privacy Policy / DMCA Notice / ADA Accessibility


This site is hosted, designed and copyright
© 1994 - 2026 by
Delta Media Group, Inc. -- Patent Pending --