
Listed By
Agency Name: Jordan, Inc.
Agent Name: Michael Jordan
Agency Phone: 513-791-0281

Shown By
Agent Name: Tiffany Kert
Agent Phone: (216) 978-3232
Agency Title: Cutler Real Estate

TOUR THIS HOME
Choose a date and time to see 9 Falling Brook Lane, Blue Ash, OH 45241.
I will get in touch with you shortly.

Property Description
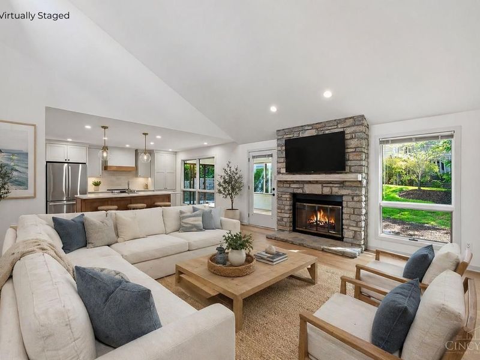
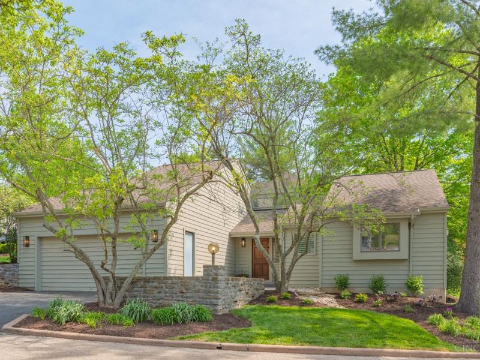
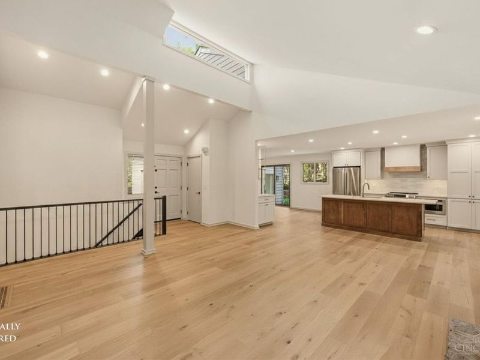
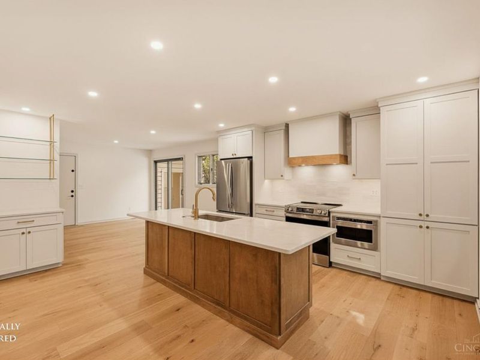
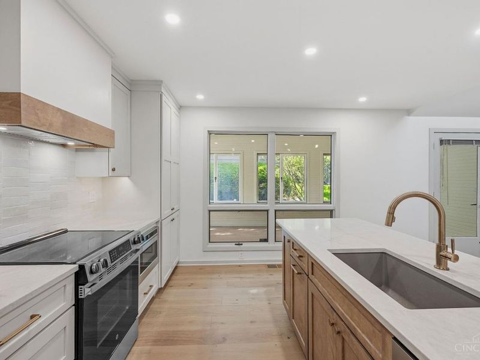
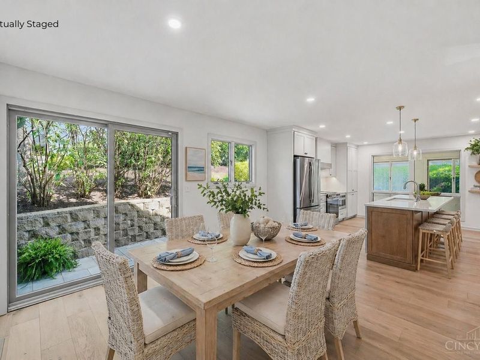
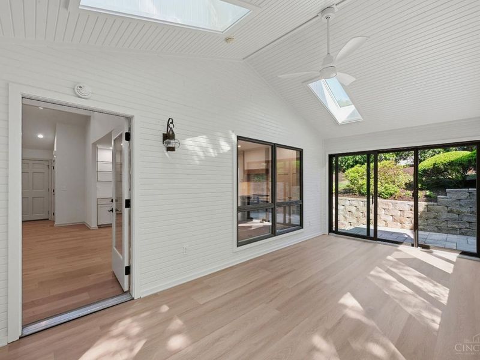
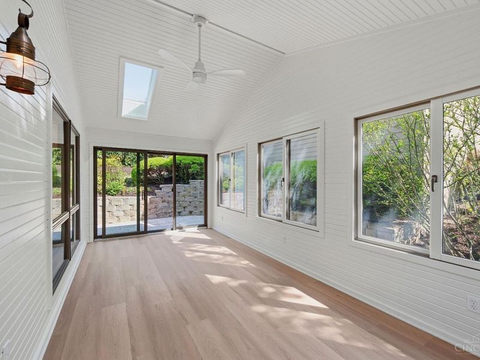
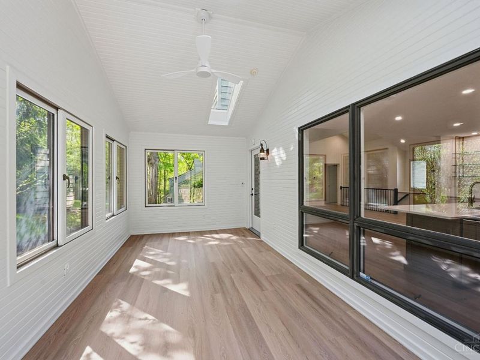
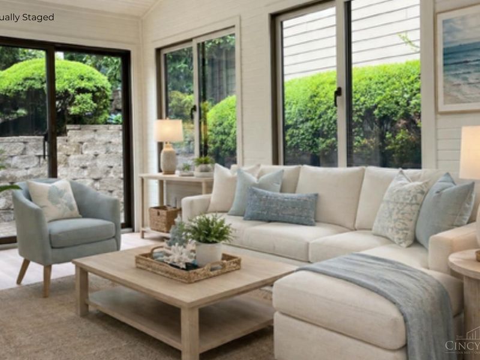
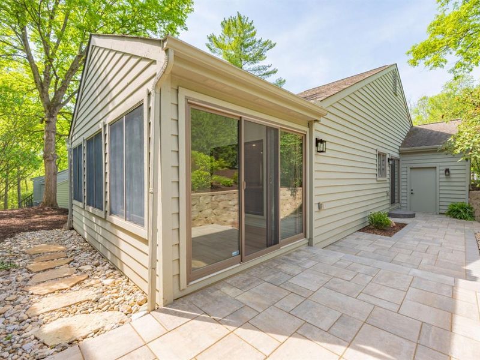
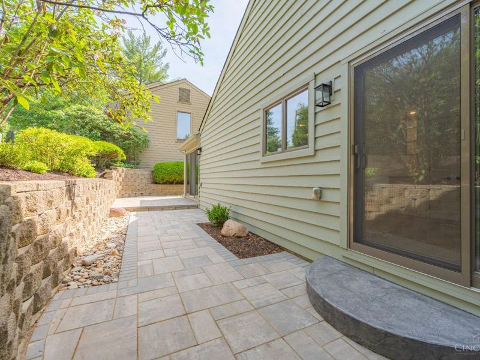
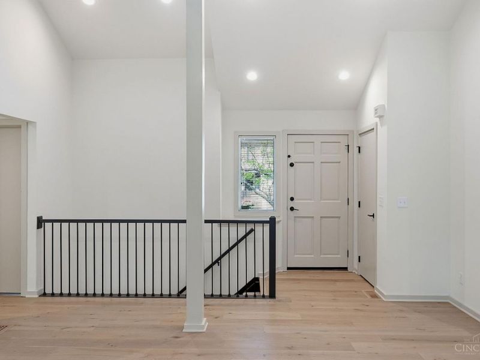
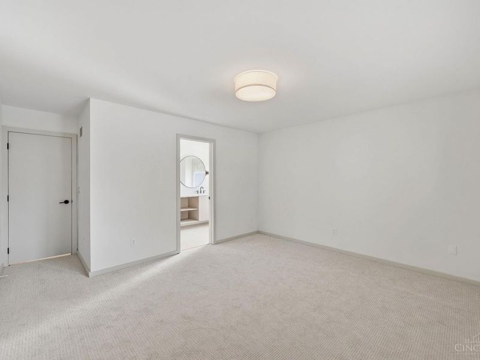
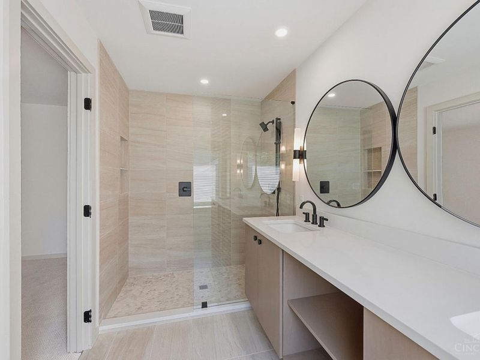
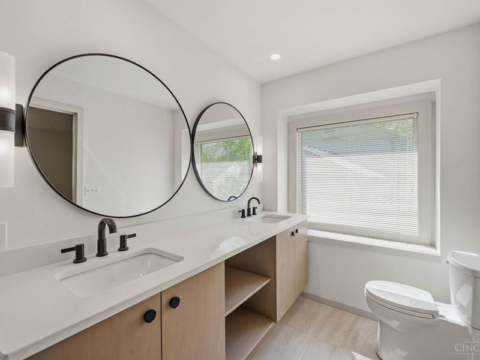
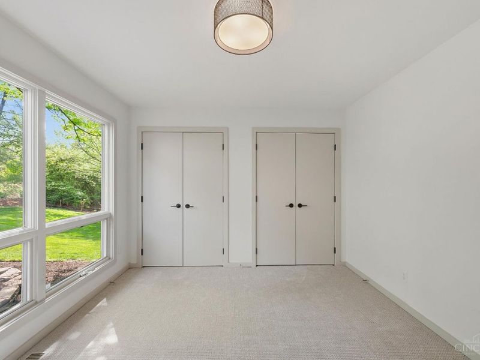
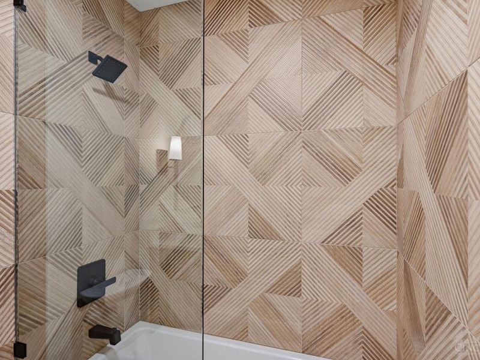
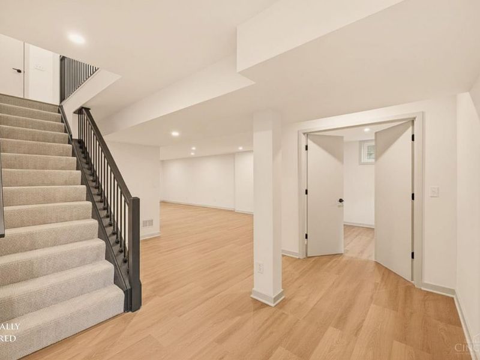
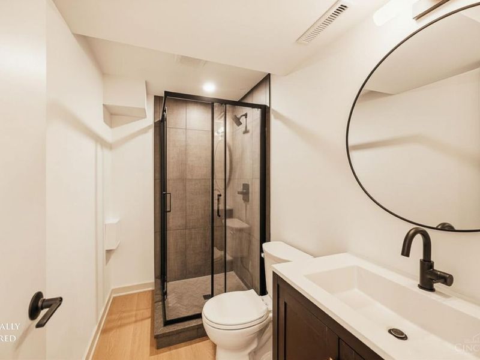
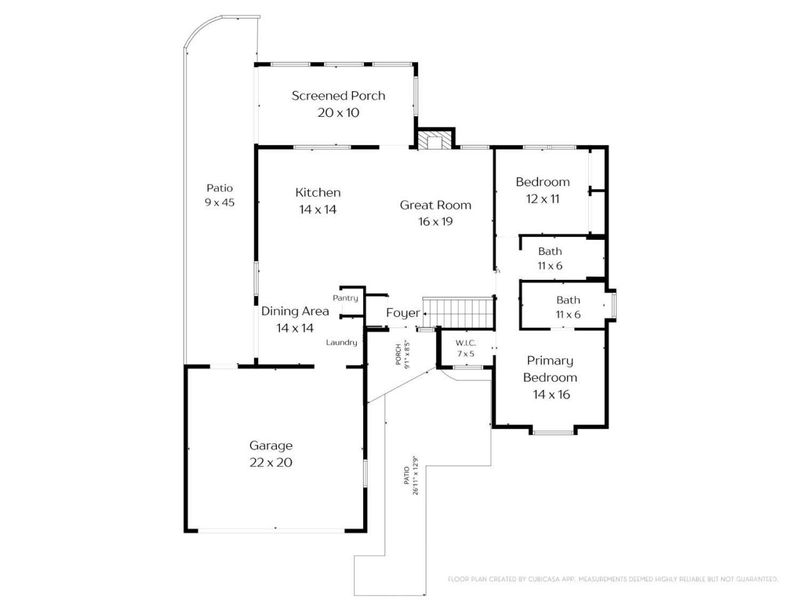
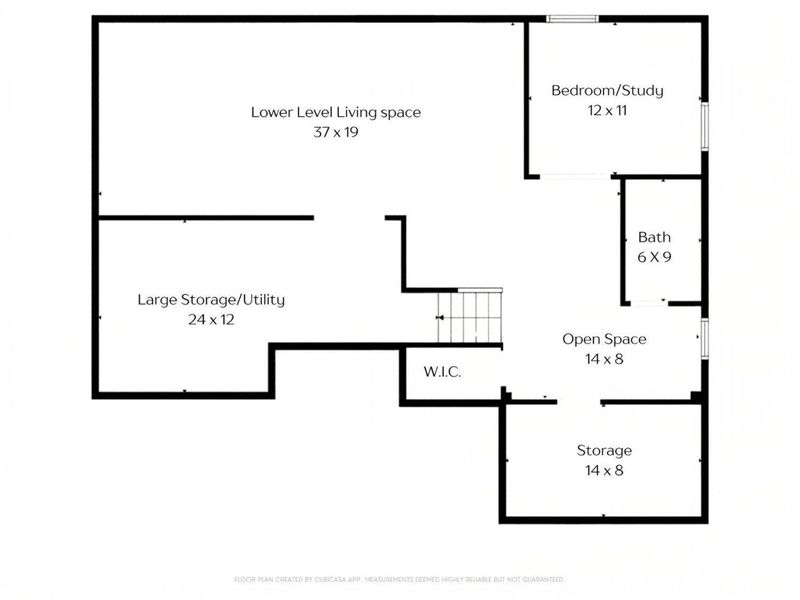
Blue Ash Luxury Living. Sophisticated, Turnkey, Effortless. Professionally redesigned and renovated throughout! Ranch with three spacious bedrooms, three luxurious new baths, and a new kitchen featuring custom cabinetry and beautiful quartz counters. New GE stainless appliances, European white oak wide plank wood floors, coffee bar, vaulted ceilings, and stone fireplace. First floor laundry. Breezy and bright vaulted three season sunroom that spills out to a private new paver patio. Expansive lower level rec room plus study or third bedroom. Stroll to Summit Park or Blue Ash Golf Course for dining, brewery, and dog park access. Location! Location! Move in ready!
Property Features
Property Type: Residential - Single Family
Basement: Yes
Basement: Full
Cooling: Central Air
Days on Market: 74
Fireplaces: 1
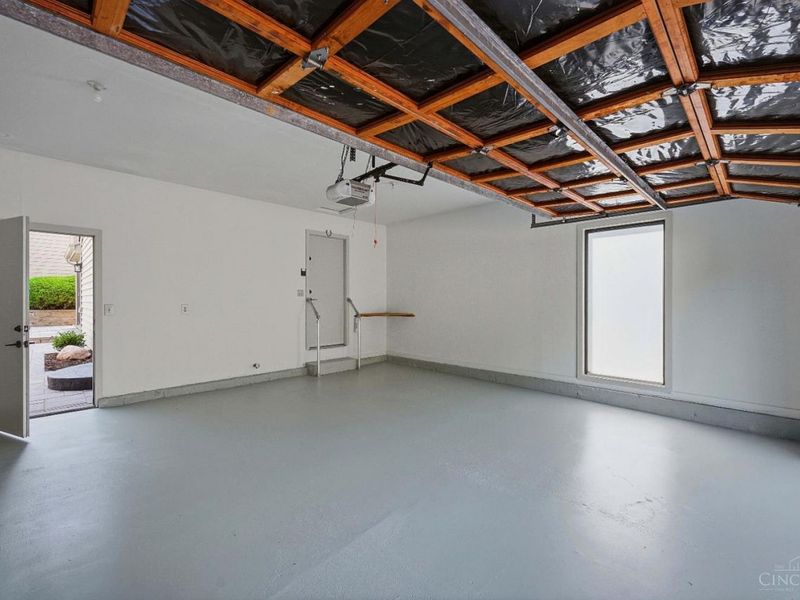
Garage: 2
Heating: Electric, Forced Air
Home Style: Ranch
Lot Size: 0.14 Acres
Roof Type: Shingle
Stories: 1.0
Taxes: $4,624
Year Built: 1982
Amenities
9Ft + Ceiling
French Doors
Skylight
Vaulted Ceiling
Cul de sac
Enclosed Porch
Patio
Feature Descriptions
Access: City Street
Appliances: Dishwasher, Dryer, Electric Cooktop, Garbage Disposal, Microwave, Oven/Range, Refrigerator, Washer
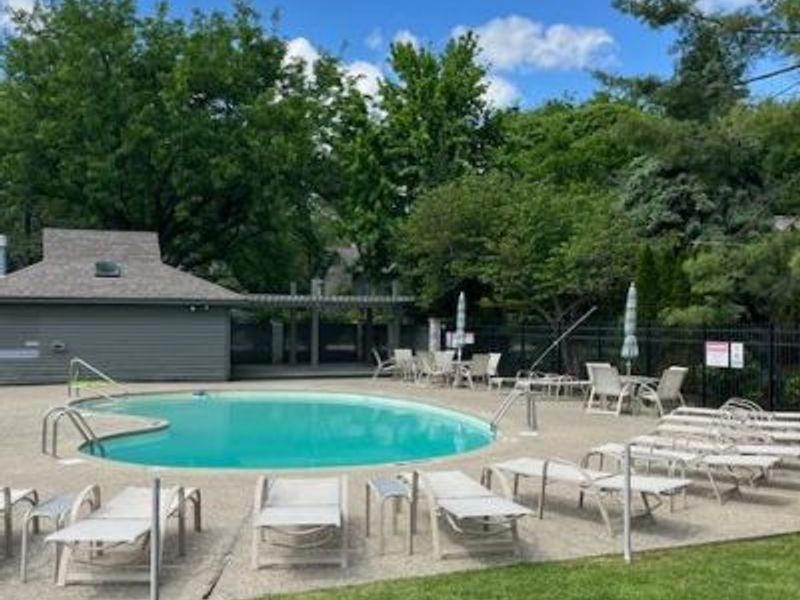
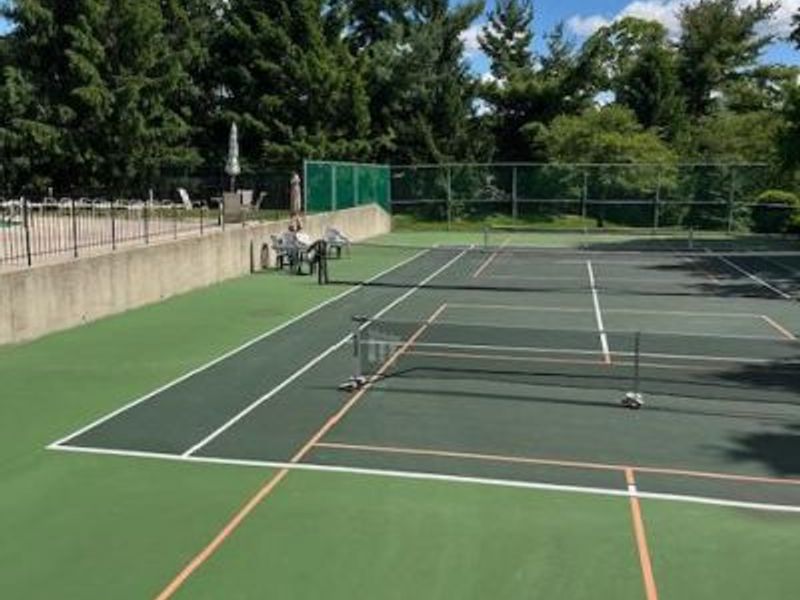
Association Includes: MaintenanceExterior, SnowRemoval, AssociationDues, LandscapingUnit, LandscapingCommunity, Other, Pool, ProfessionalMgt, Tennis, WalkingTrails
Basement Fatures: Finished
Exterior: Wood Siding
Fireplace Features: Stone, Wood
Flex Rooms: 3 Season Room, Other
Foundation: Poured
Garage/Carport: Garage Attached
Gas: None
HOA Fee: 480/Monthly
HOA Y/N: 1
Kitchen: Pantry, Quartz Counters, Counter Bar, Eat-In, Walkout, Gourmet, Island, Wood Floor, Marble/Granite/Slate
Lot Dimensions: 54 x 95
Mechanical Systems: Garage Door Opener
Miscellaneous: 220 Volt, Recessed Lights
Parcel #: 6120112005000
Parking: Driveway
Primary Bathroom: Shower, Tile Floor, Double Vanity
Primary Bedroom: Bath Adjoins, Walk-in Closet, Wall-to-Wall Carpet
Rooms Total: 8
Sewer: Public Sewer
SQFT Basement: 1294
Tax Abatement: No
Water: Public
Water Heater: Electric
Window Features: Insulated
Room Sizes
Primary Bedroom: 14 X 16 Level - 1
Bedroom 2: 12 X 11 Level - 1
Bedroom 3: 12 X 11 Level - Lower
Dining Room: 14 X 14 Level - 1
Entry: 5 X 5 Level - 1
Living Room: 16 X 19 Level - 1
Laundry Room: 3 X 6 Level - 1
Recreation Room: 37 X 19 Level - Lower
Local Schools
School District: Sycamore Community C
Estimate Your Payment
Estimated Payment
$ 4,179.08 per month $3,589.87 Principal & Interest $385.33 Property Tax $203.88 Homeowner's InsuranceChange Payment Information
Print This Listingx
Select a format below, new window will open and will prompt you to print.









9 Falling Brook Lane | MLS# 1876836
This single family home located at 9 Falling Brook Lane, Blue Ash, OH 45241 is currently listed for sale with an asking price of $699,000. This property was built in 1982 and has 3 bedrooms and 3 full baths with 2295 sq. ft. Falling Brook Lane is located within the Sycamore Community C school district. Search Blue Ash real estate on tkert.cutlerhomes.com today.