
Listed By
Agency Name: Coldwell Banker Realty FM
Agency Phone: 859-341-9000
Shown By
Agent Name: Tiffany Kert
Agent Phone: (216) 978-3232
Agency Title: Cutler Real Estate

TOUR THIS HOME
Choose a date and time to see 715 Cantering Hills Way, Walton, KY 41094.
I will get in touch with you shortly.

Property Description
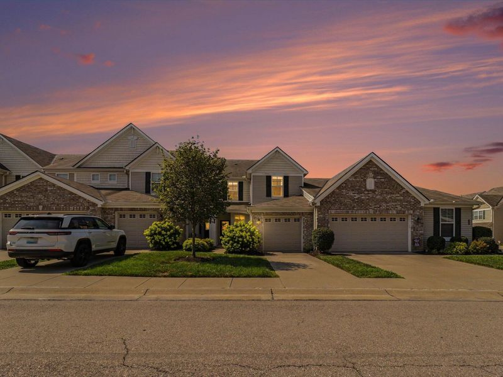
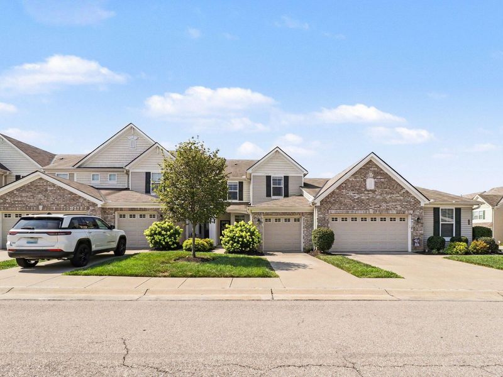
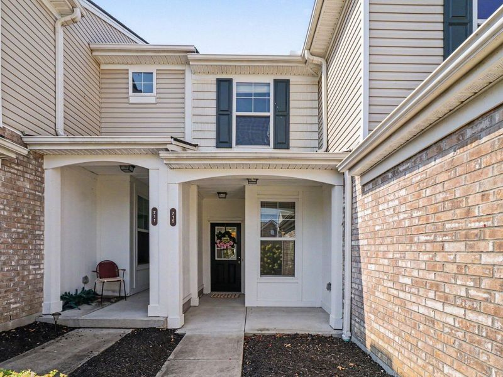
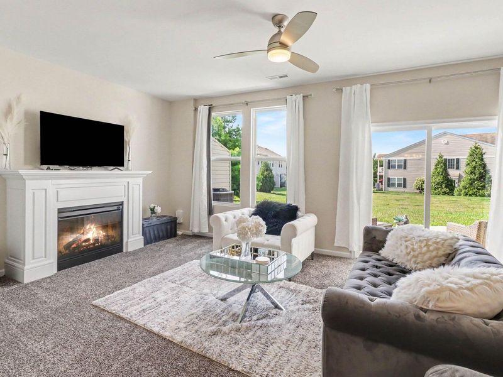
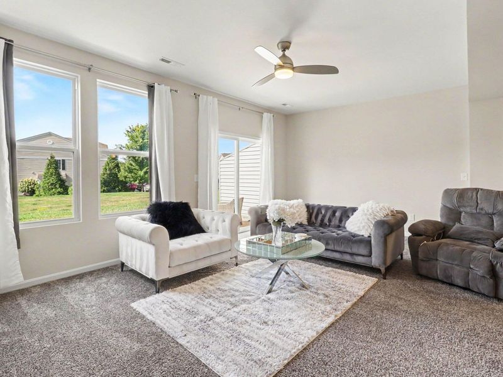
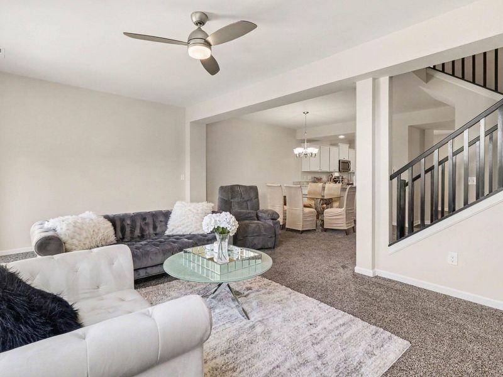
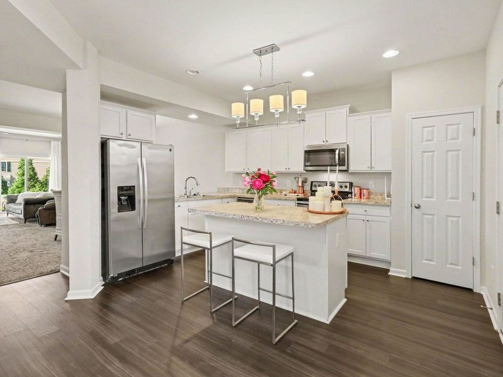
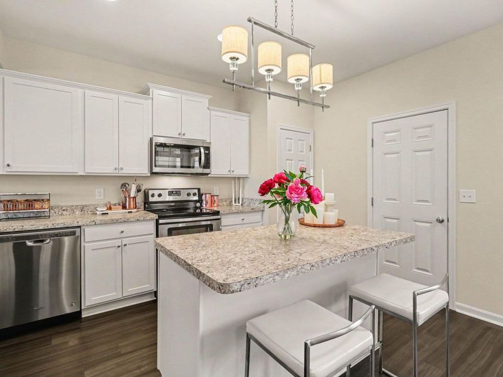
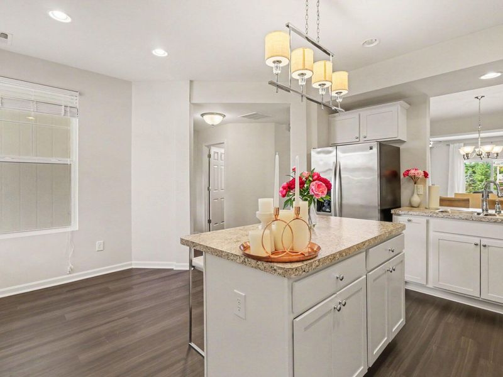
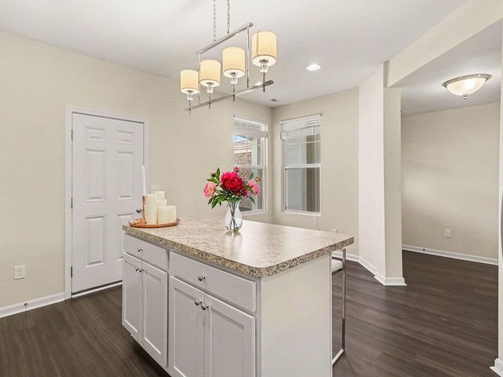
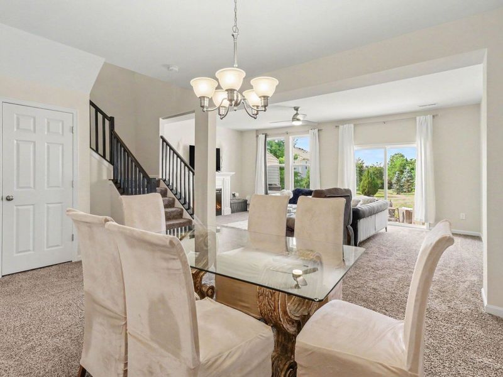
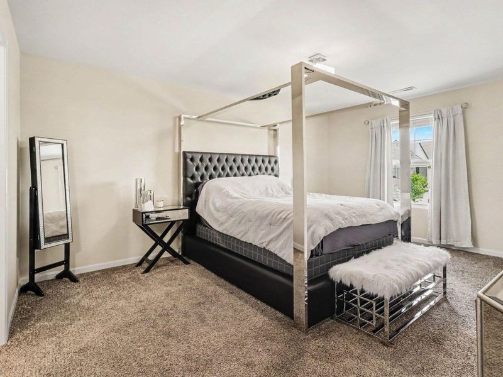
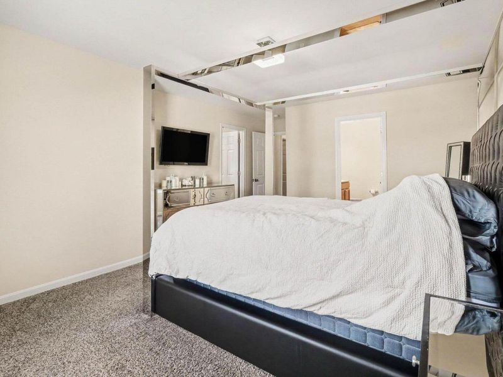
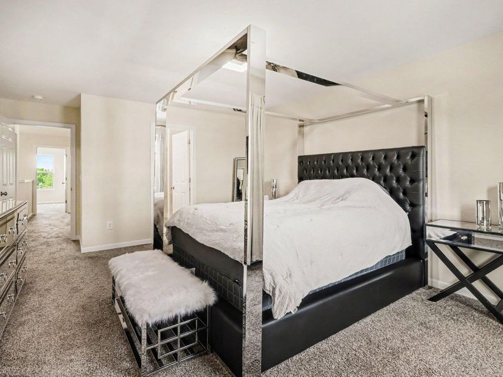
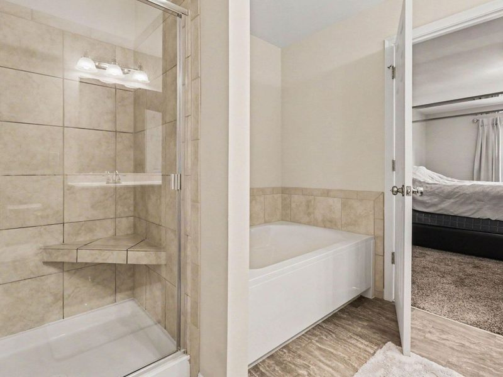
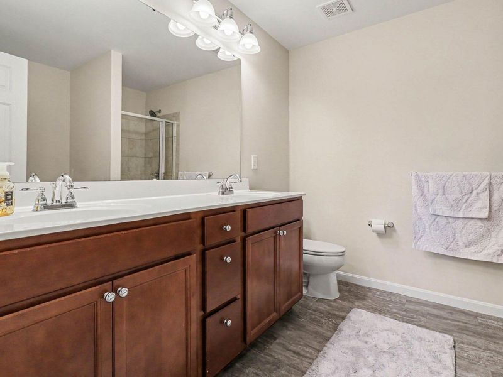
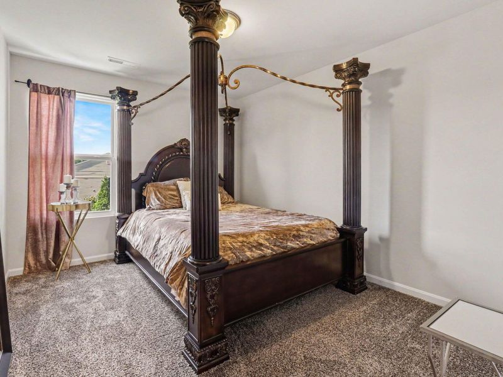
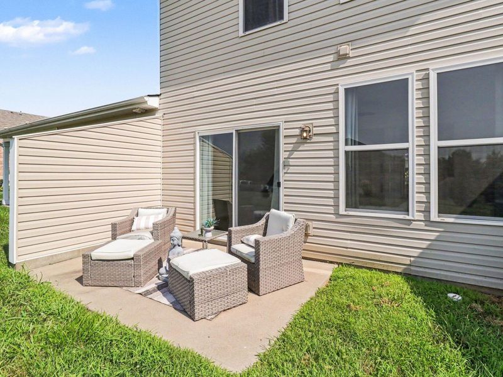
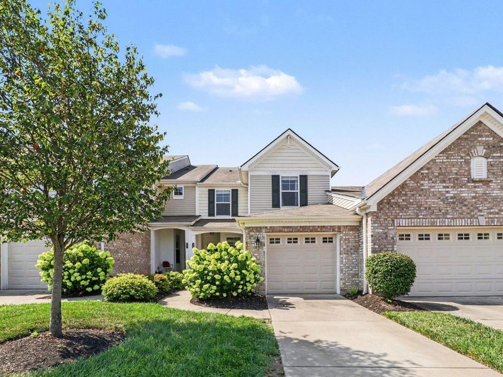
WOW! This BETTER THAN NEW Townhome just for you ... Welcome to easy, low-maintenance living in the desirable Cantering Hills at Steeplechase community! Union, Ky schools right across from Triple Crown Country Club. This beautifully maintained home features an open-concept floor plan filled with natural light, spacious living areas, and a well-appointed kitchen perfect for everyday living and entertaining. The generous primary suite offers a private bath and walk-in closet, while additional bedrooms provide flexibility for guests, a home office, or hobbies. Enjoy relaxing on the private patio/balcony and take advantage of community amenities including a clubhouse, fitness center, and pool. Conveniently located just minutes from I-75, shopping, dining, and everyday conveniences, this move-in-ready home offers comfort, convenience, and carefree living in one of Waltons most sought-after communities. This area is eligible for USDA, no money down financing. FHA and VA spot approval available.
Property Features
Property Type: Residential - Condominium
Cooling: Central Air
Days on Market: 9
Fireplaces: 1
Garage: 1
Heating: Heat Pump, Electric
Home Style: Traditional
Lot Size: 0.03 Acres
Roof Type: Shingle
Stories: 2.0
Year Built: 2016
Feature Descriptions
Appliances: Electric Oven, Dishwasher, Microwave, Refrigerator
Association Amenities: Landscaping, Pool, Clubhouse, Fitness Center, Trail(s), Management
Exterior: Brick, Vinyl Siding
Fireplace: Electric
Fireplace Y/N: Yes
Foundation: Slab
HOA: Yes
HOA Fee: 331/Monthly
Lot Dimensions: irreg
Parcel Number: 076.00-05-019.05
Parking: Driveway, Garage
Property Attached: Yes
Rooms Total: 6
Sewer: Public Sewer
Sub Type: Condominium
Water: Public
Window: Insulated Windows
Room Sizes
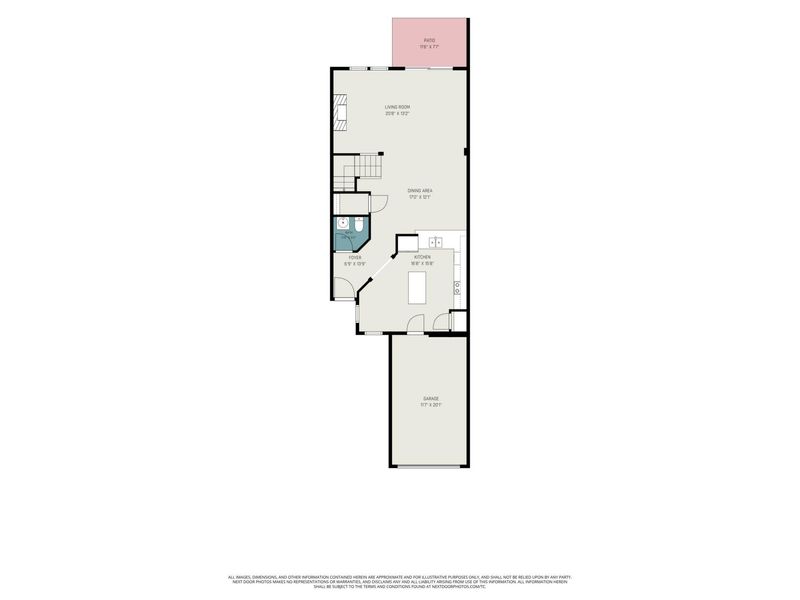
Entry: 7 X 4 Level - First
Living Room: 21 X 13 Level - First
Dining Room: 17 X 12 Level - First
Kitchen: 17 X 16 Level - First
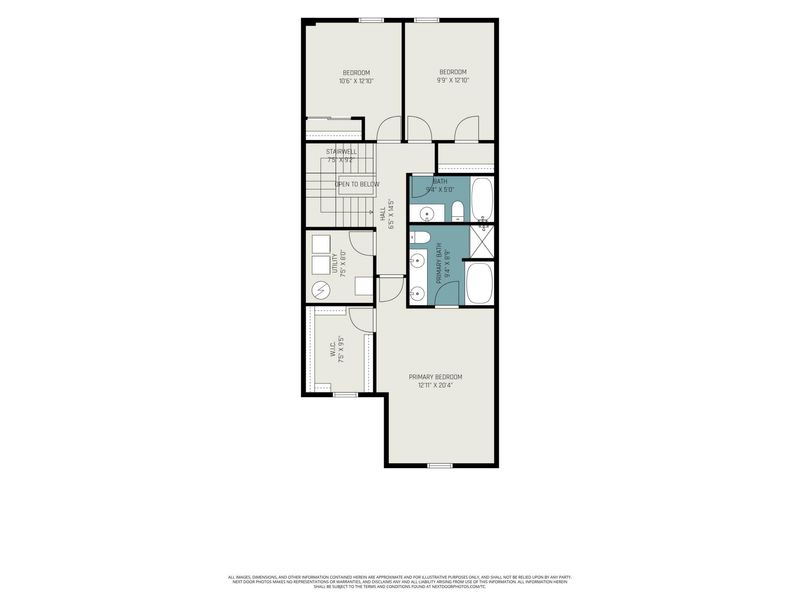
Laundry: 8 X 8 Level - Second
Primary Bedroom: 20 X 13 Level - Second
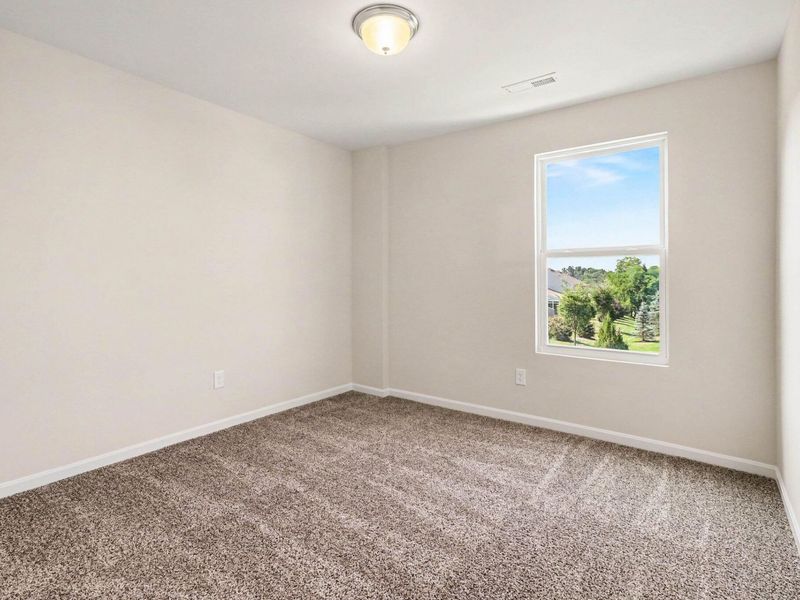
Bedroom 2: 13 X 11 Level - Second
Bedroom 3: 13 X 10 Level - Second
Primary Bath: 9 X 9 Level - Second
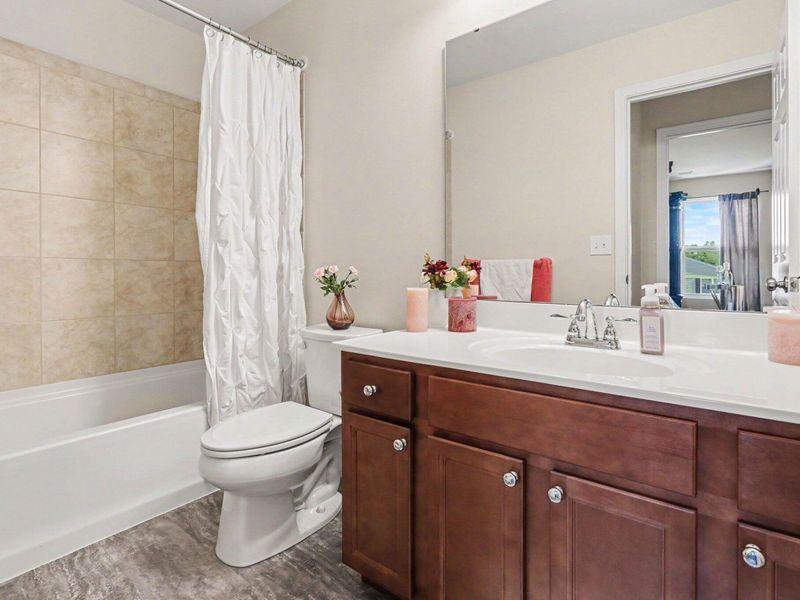
Bathroom 2: 9 X 5 Level - Second
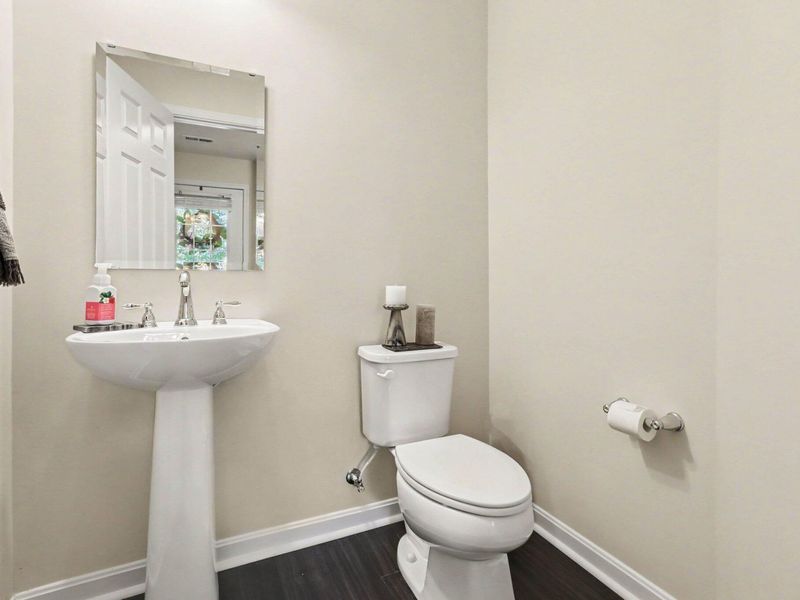
Bathroom 3: 6 X 5 Level - First
Local Schools
High School: Ryle High
Middle School: Gray Middle School
Elementary School: New Haven Elementary
School District: Boone Co Public
Estimate Your Payment
Estimated Payment
$ 1,515.42 per month $1,433.78 Principal & Interest $0.00 Property Tax (data not provided by mls) $81.64 Homeowner's InsuranceChange Payment Information
Print This Listingx
Select a format below, new window will open and will prompt you to print.









715 Cantering Hills Way | MLS# 644811
This condo located at 715 Cantering Hills Way, Walton, KY 41094 is currently listed for sale with an asking price of $279,900. This property was built in 2016 and has 3 bedrooms and 2 full and 1 partial baths with 1805 sq. ft. Cantering Hills Way is located in the Steeplechase subdivision within the Boone Co Public school district. Search Steeplechase real estate on tkert.cutlerhomes.com today.