
Listed By
Agency Name: Drees/Zaring Realty
Agency Phone: 859-578-4200
Shown By
Agent Name: Tiffany Kert
Agent Phone: (216) 978-3232
Agency Title: Cutler Real Estate

TOUR THIS HOME
Choose a date and time to see 6916 Owen Drive, Union, KY 41091.
I will get in touch with you shortly.

Property Description
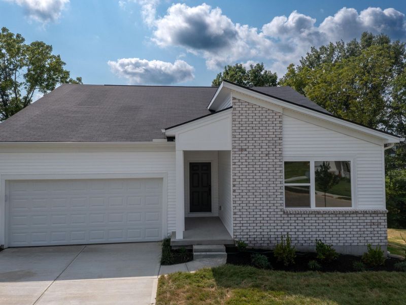
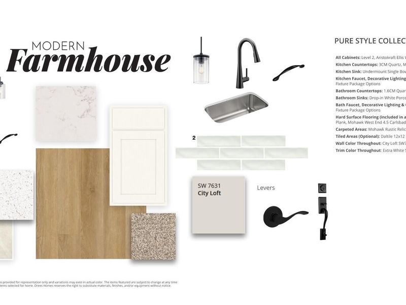
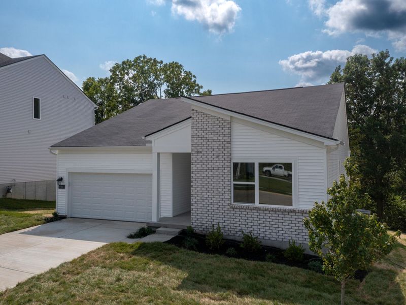
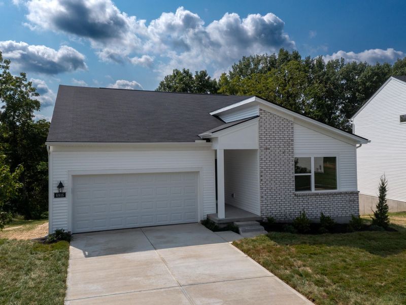
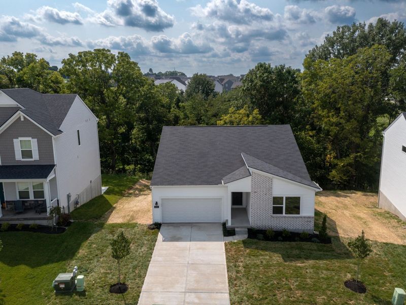
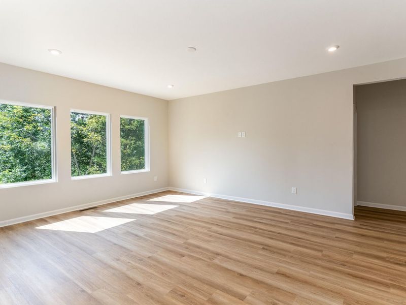
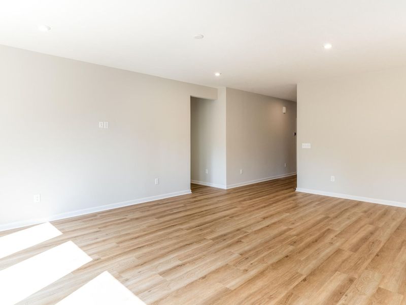
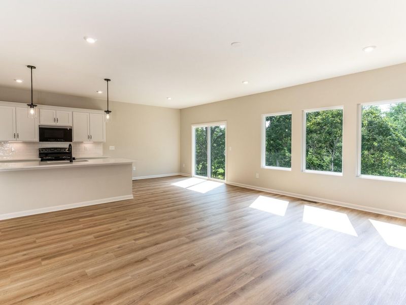
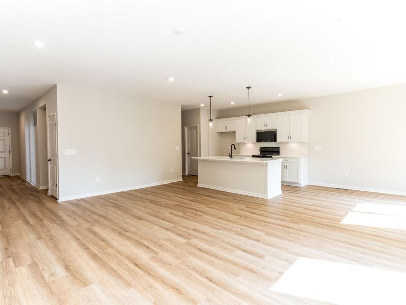
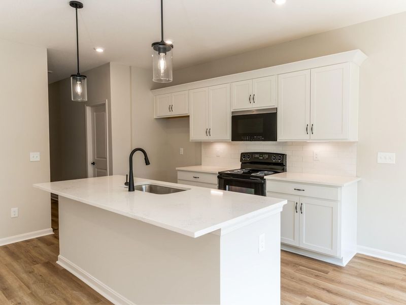
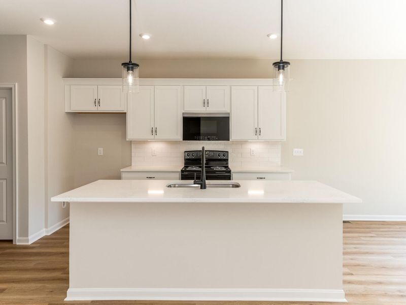
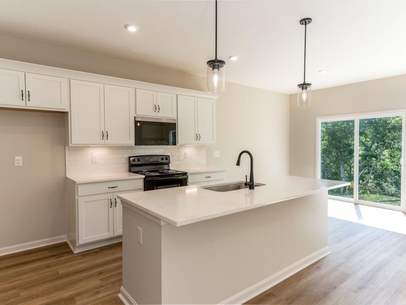
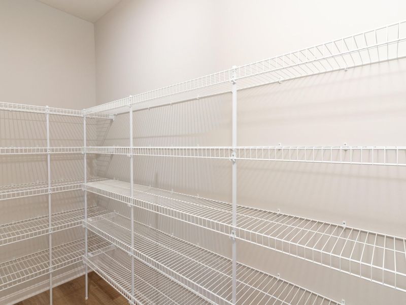
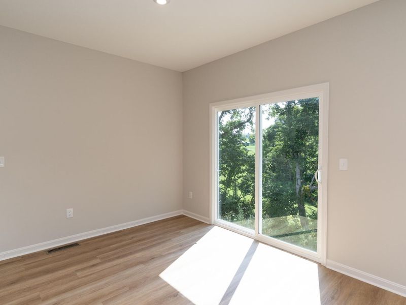
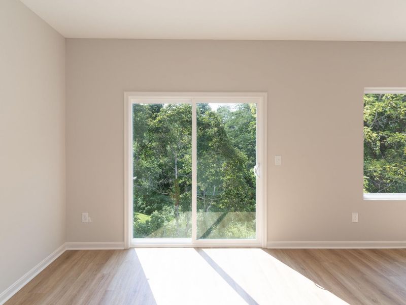
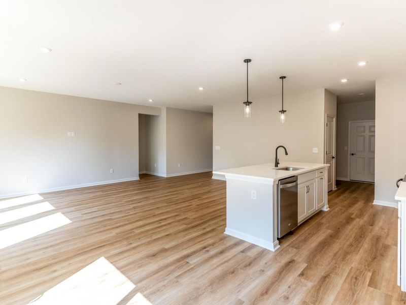
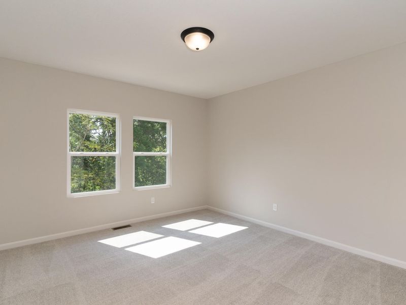
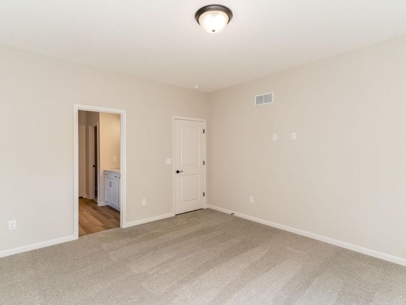
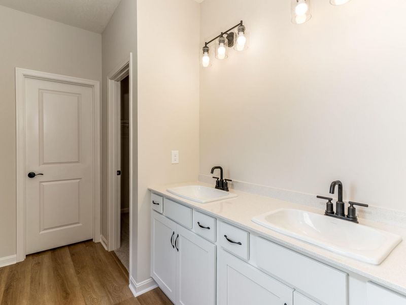
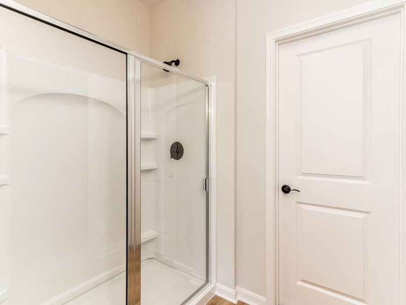
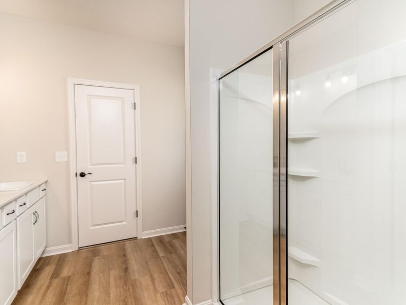
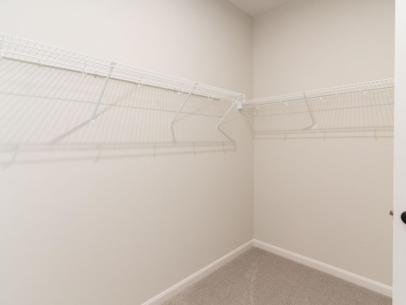
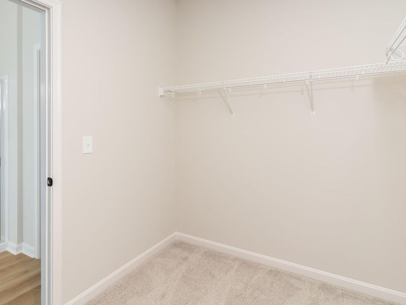
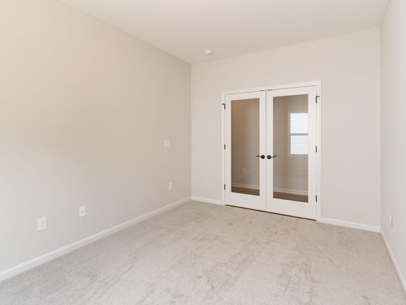
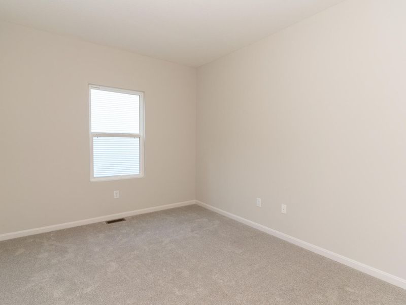
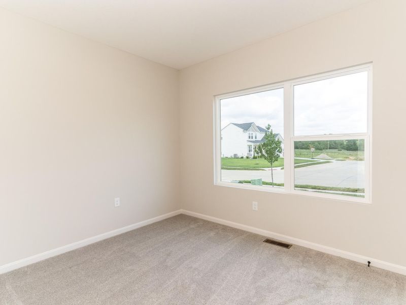
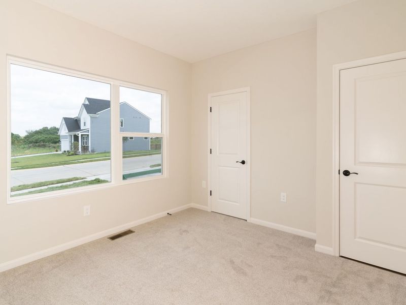
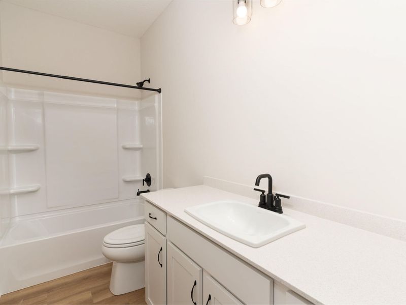
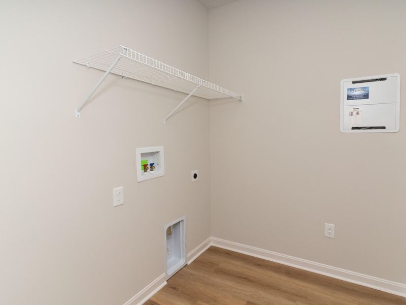
Discover the Eaton from Drees Homes Pure Style Collection. This stunning new ranch-style home is designed for modern living and comfort. This thoughtfully laid-out floor plan features an open central living space, where the kitchen, dining, and living areas flow seamlessly together. Perfect for both everyday living and entertaining, the space is bathed in natural light. The spacious primary suite, tucked away in the rear of the home is a true retreat, offering a generous bedroom area and a private bath with a large walk-in shower and a nicely-sized walk-in closet. A secondary bedroom is perfect for overnight visitors and you will love having a quiet home office. The family foyer, laundry room and pantry lie just inside the garage entrance into the home offering plenty of space to keep personalize items organized and out of sight.
Property Features
Property Type: Residential - Single Family
Basement: Full
Basement: Yes
Cooling: Central Air
Days on Market: 90
Garage: 2 car attached
Heating: Electric
Home Style: Ranch
Lot Size: Irregular
Roof Type: Shingle
Stories: 1.0
Year Built: 2026
Feature Descriptions
Appliances: Stainless Steel Appliance(s), Electric Cooktop, Electric Oven, Dishwasher, Disposal, Microwave
Association Fee Includes: Maintenance Grounds
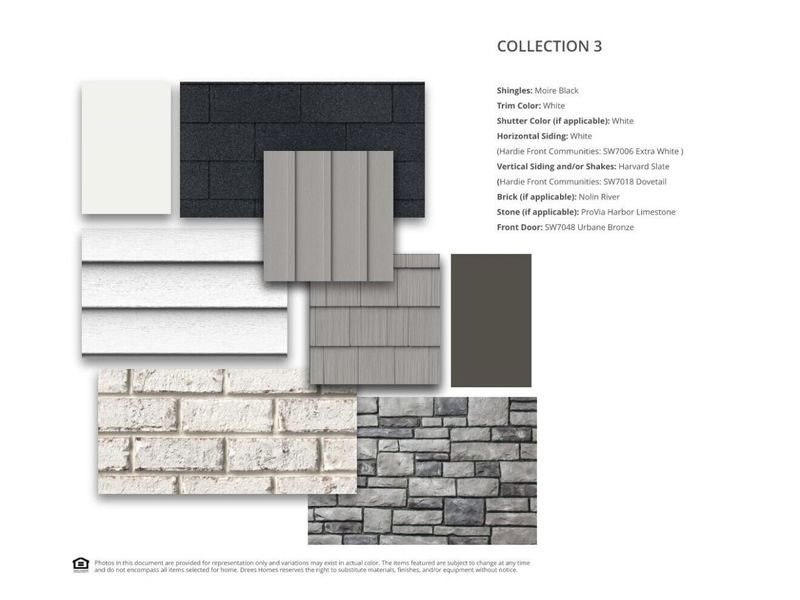
Exterior: Brick, Vinyl Siding
Foundation: Poured Concrete
HOA: Yes
HOA Fee: 415/Annually
Interior: Kitchen Island, Walk-In Closet(s), Storage, Stone Counters, Pantry, Open Floorplan, Entrance Foyer, Eat-in Kitchen, Double Vanity, Crown Molding, Ceiling Fan(s), Recess Ceiling(s), Wired for Data
Lot Dimensions: Irregular
Parking: Attached, Driveway, Garage, Garage Door Opener, Garage Faces Front
Parking Total: 2
Patio/Porch: Covered, Patio, Porch
Property Condition: New Construction
Rooms Total: 10
Sewer: Public Sewer
Sub Type: Single Family Residence
Water: Public
Window: Vinyl Frames
Room Sizes
Primary Bedroom: 14 X 13 Level - First
Family Room: 21 X 17 Level - First
Dining Room: 15 X 8 Level - First
Bedroom 2: 11 X 11 Level - First
Kitchen: 11 X 8 Level - First
Entry: 21 X 5 Level - First
Mudroom: 6 X 5 Level - First
Laundry: 6 X 7 Level - First
Other Room: 9 X 3 Level - First
Office: 10 X 14 Level - First
Local Schools
High School: Cooper High School
Middle School: Camp Ernst Middle School
Elementary School: Longbranch
School District: Boone Co Public
Estimate Your Payment
Estimated Payment
$ 2,273.40 per month $2,150.93 Principal & Interest $0.00 Property Tax (data not provided by mls) $122.47 Homeowner's InsuranceChange Payment Information
Print This Listingx
Select a format below, new window will open and will prompt you to print.









6916 Owen Drive | MLS# 642127
This single family home located at 6916 Owen Drive, Union, KY 41091 is currently listed for sale with an asking price of $419,900. This property was built in 2026 and has 2 bedrooms and 2 full baths. Owen Drive is located in the Hawks Landing subdivision within the Boone Co Public school district. Search Hawks Landing real estate on tkert.cutlerhomes.com today.