
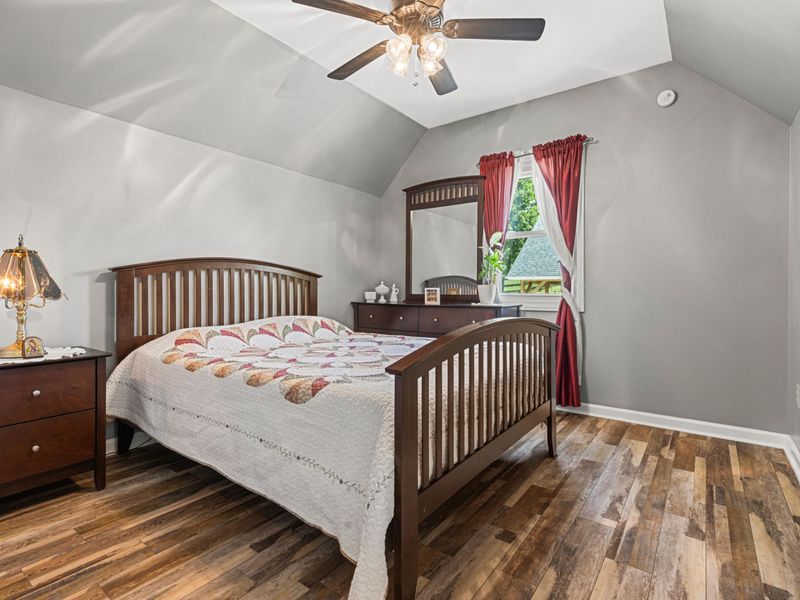
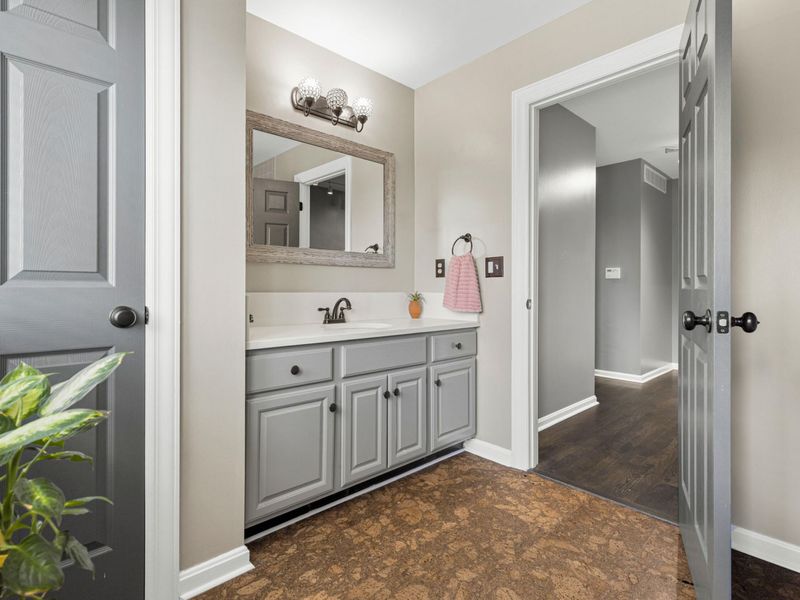
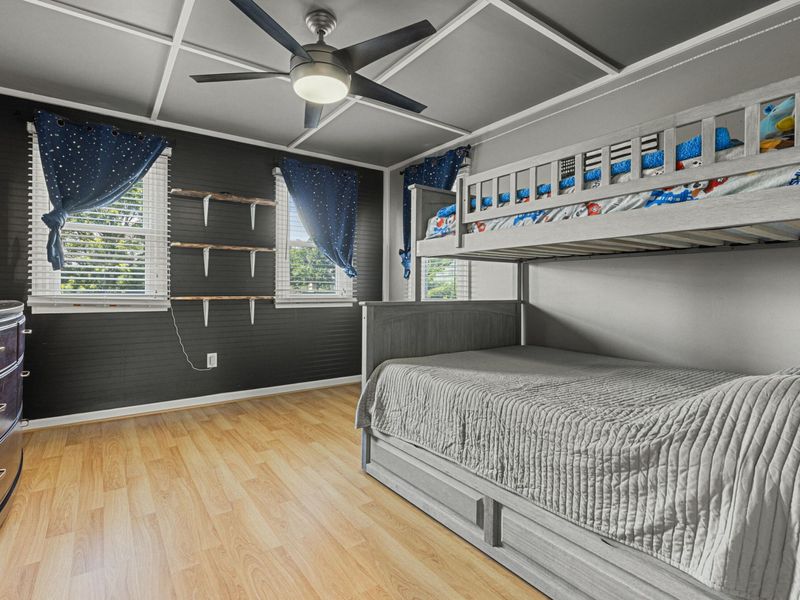
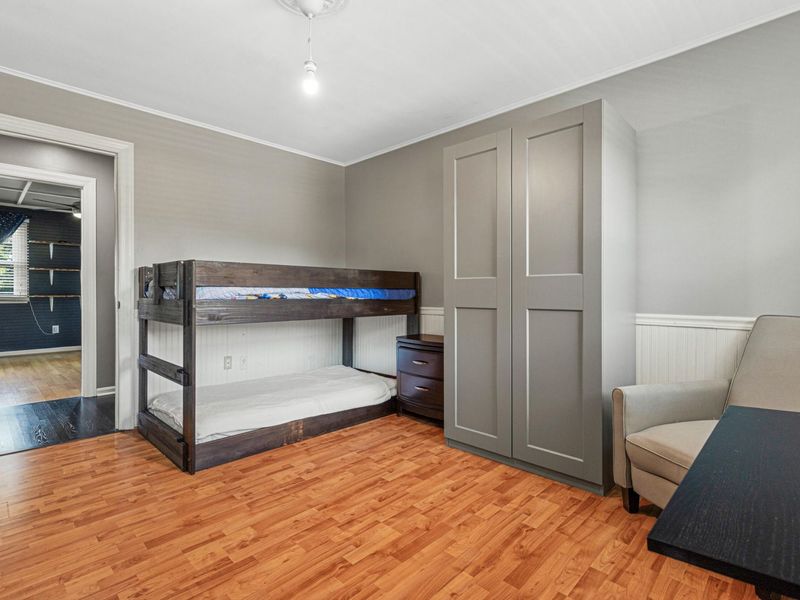
5 beds
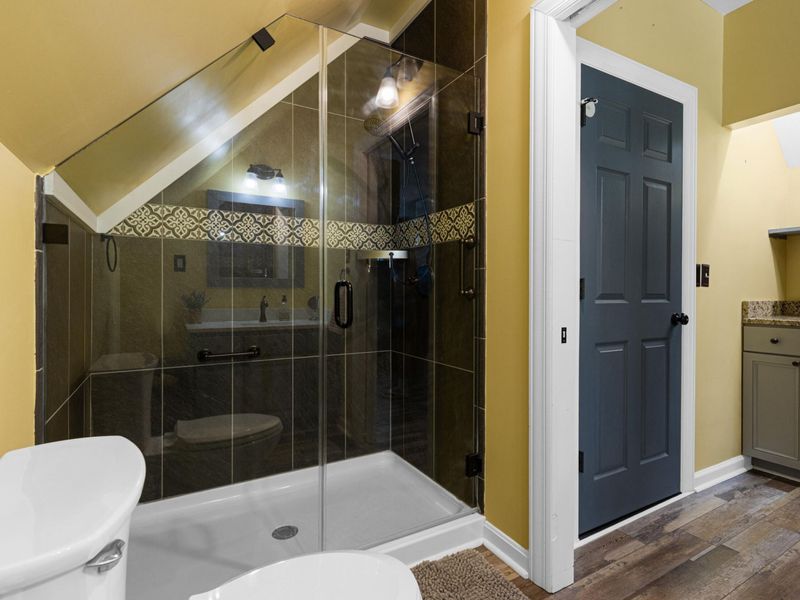
4 full baths
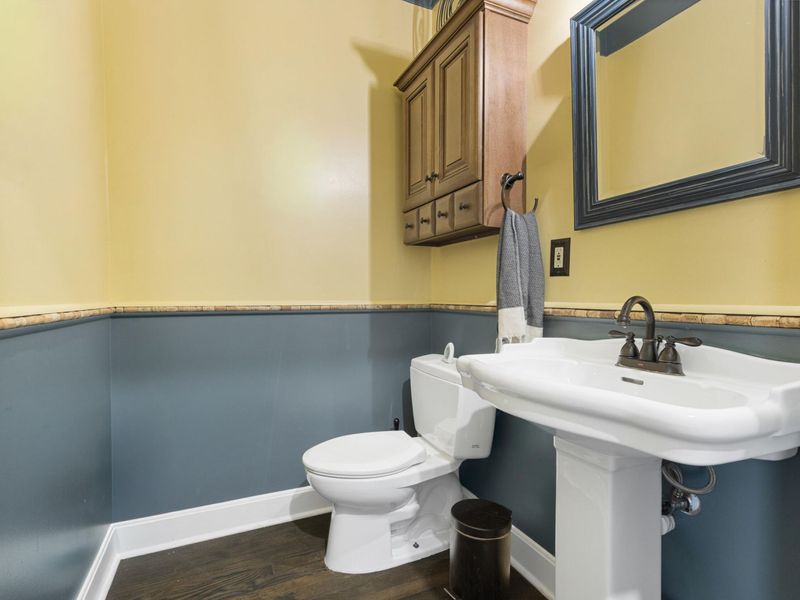
1 partial baths
3,076 sqft
Listed By
Agency Name: Keller Williams Realty Service
Agency Phone: 859-240-0727
Shown By
Agent Name: Tiffany Kert
Agent Phone: (216) 978-3232
Agency Title: Cutler Real Estate

TOUR THIS HOME
Choose a date and time to see 568 Lassing Way, Walton, KY 41094.
I will get in touch with you shortly.

Property Description
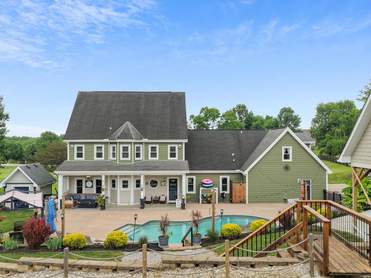
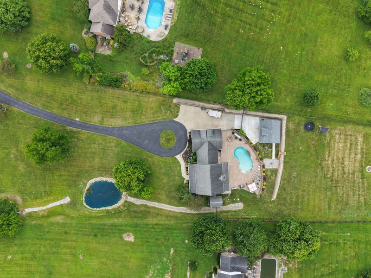
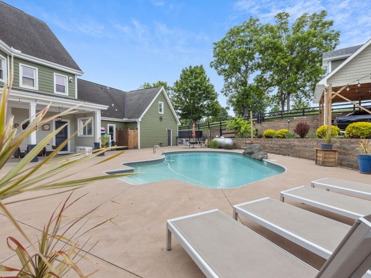
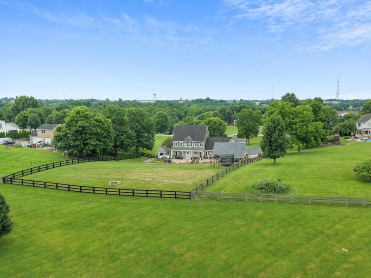
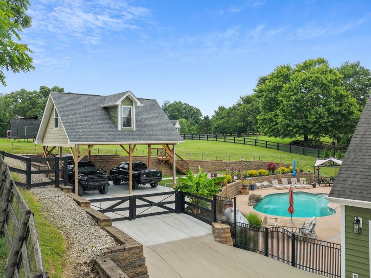
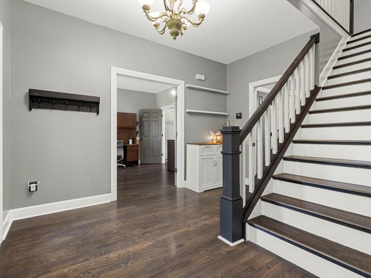
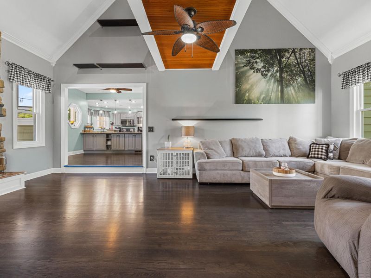
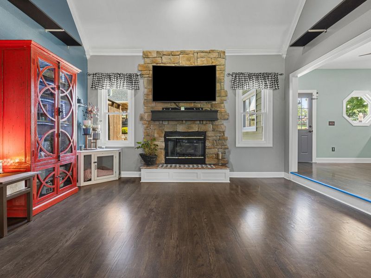
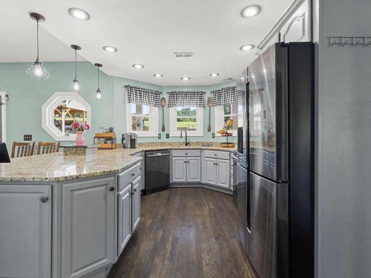
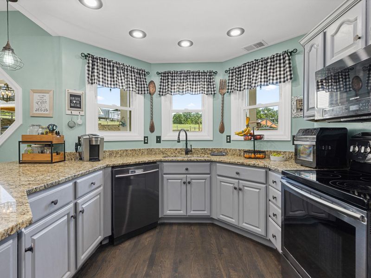
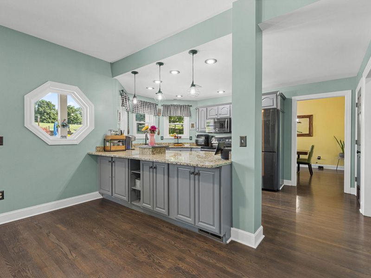
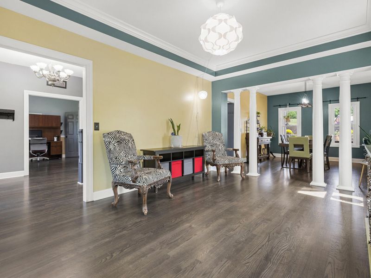
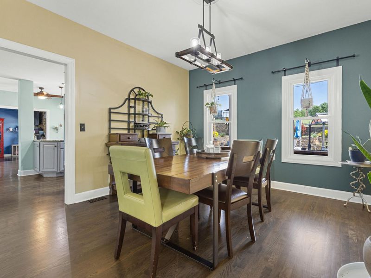
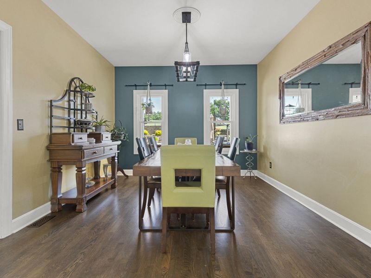
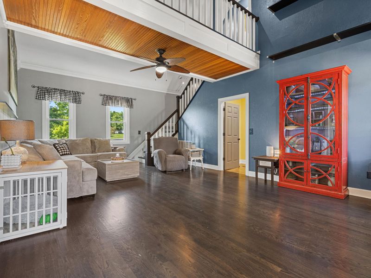
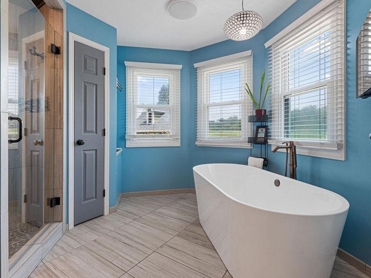
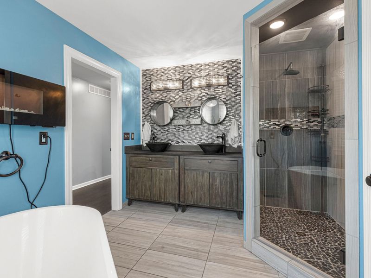
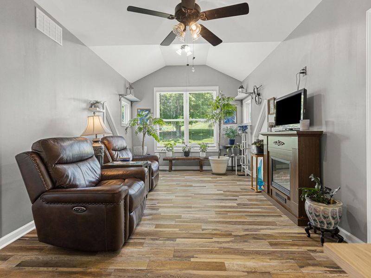
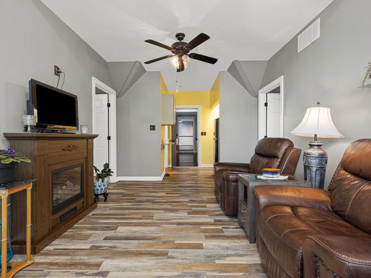
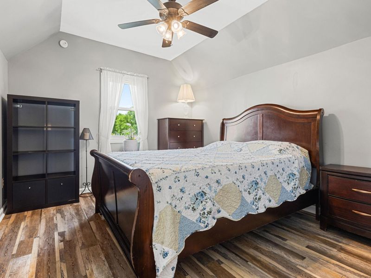
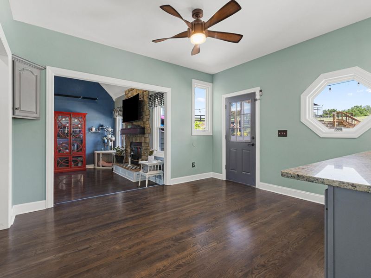
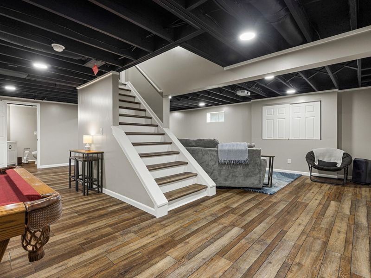
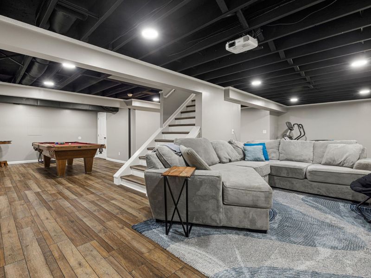
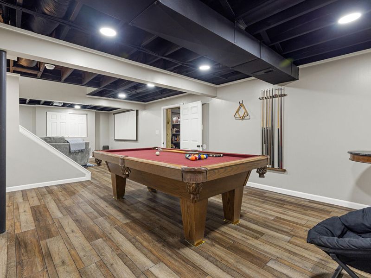
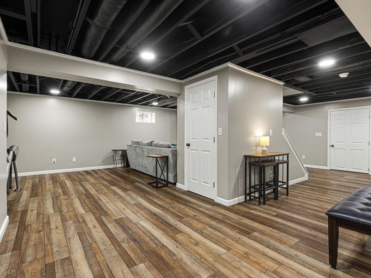
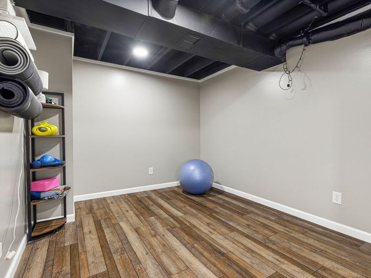
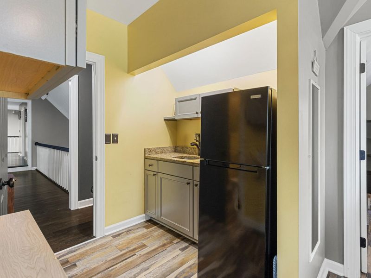
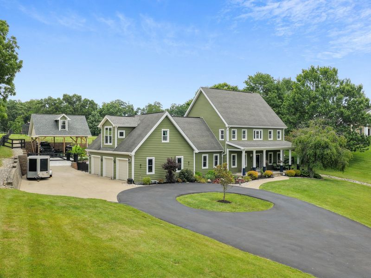
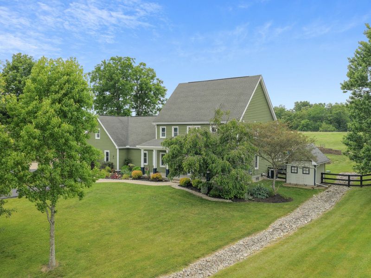
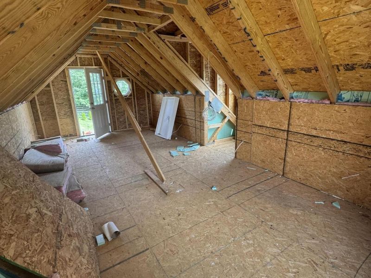
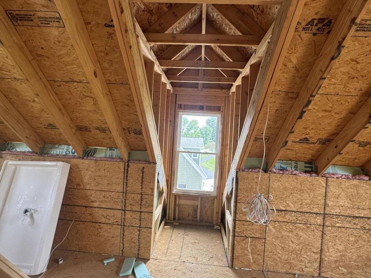
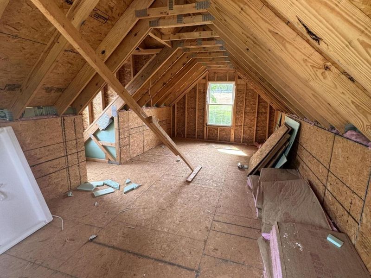
Dreaming of a lifestyle with more privacy, more space, and more time to enjoy the people and things you love? Welcome to 568 Lassing Way, where country living meets luxury and every part of this remarkable property invites you to live a little differently.Set on 1.84 beautiful acres, this one of a kind custom estate offers a picturesque pond, fully fenced backyard, resort style pool, expansive grounds, and an impressive circular driveway. Whether your perfect day means coffee overlooking the property, an afternoon by the pool, entertaining friends, or simply enjoying the peace and privacy of your own retreat, this home was created for a lifestyle that is hard to find.Inside, the grand foyer introduces extra wide staircases, beautiful custom railings, and spaces designed to bring people together. A formal living room, dining room, and private study flow into the heart of the home, where a stunning kitchen and breakfast area open to the dramatic family room with soaring 20+ foot ceilings and abundant natural light.This home was also designed with flexibility in mind. A second staircase leads to a private wing with two bedrooms and its own spacious family room, creating an incredible option for multigenerational living, an in law suite, extended stay guests, or simply giving everyone their own space. Cross the impressive catwalk overlooking the great room to find three additional bedrooms, including a luxurious primary suite with dual vanities, freestanding soaking tub, gorgeous walk in shower, and generous walk in closet.The finished lower level continues the lifestyle with a large recreation room, family room, workout area, and plenty of room to gather, relax, play, or entertain.And then there is the outdoors. Summer afternoons by the pool. Evenings overlooking the pond. Family celebrations, weekend gatherings, and quiet mornings surrounded by nearly two acres of your own private setting.Want your property to offer even more? The almost comple
Property Features
Property Type: Residential - Single Family
Basement: Yes
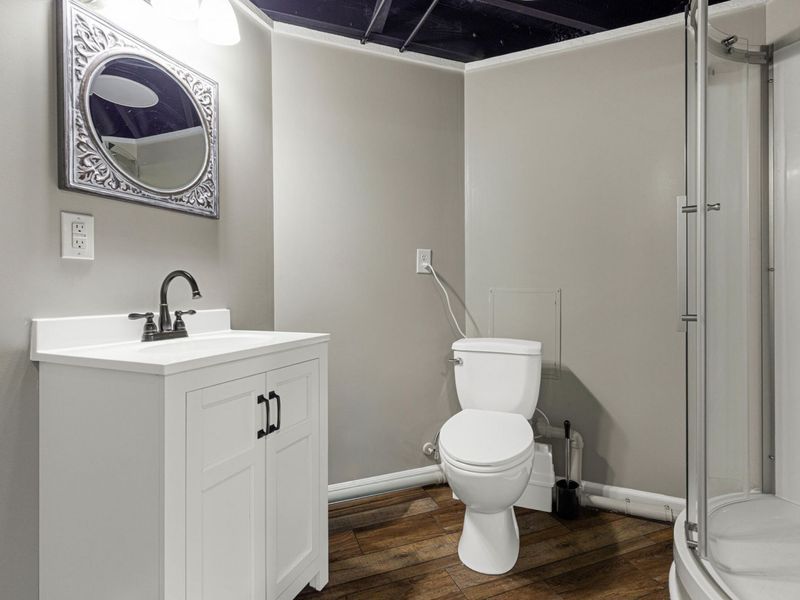
Basement: Full Finished Bath, Finished, Storage Space
Cooling: Central Air
Days on Market: 70
Fireplaces: 1
Garage: 3 car attached
Heating: Heat Pump, Electric
Home Style: Traditional
Lot Size: 1.84 Acres
Roof Type: Shingle
Stories: 2.0
Year Built: 1991
Feature Descriptions
Accessibility: Stair Lift
Appliances: Wine Cooler, Electric Cooktop, Convection Oven, Dishwasher, Microwave, Refrigerator
Exterior: Vinyl Siding
Exterior: Private Yard, Lighting
Fencing: Metal, Wire, Wood
Fireplace: Brick, Gas
Fireplace Y/N: Yes
Foundation: Poured Concrete
Interior: Pocket Door(s), Wet Bar, Walk-In Closet(s), Tray Ceiling(s), Storage, Pantry, High Speed Internet, Granite Counters, Entrance Foyer, Eat-in Kitchen, Double Vanity, Crown Molding, Coffered Ceiling(s), Chandelier, Breakfast Bar, Built-in Features, Cathedral Ceiling(s), Ceiling Fan(s), High Ceilings, Multi Panel Doors, Natural Woodwork, Recessed Lighting, Vaulted Ceiling(s)
Laundry: Laundry Room, Main Level
Lot Dimensions: Of Record
Parcel Number: 077.00-06-047.00
Parking: Attached, Carport, Detached, Driveway, Garage
Parking Total: 5
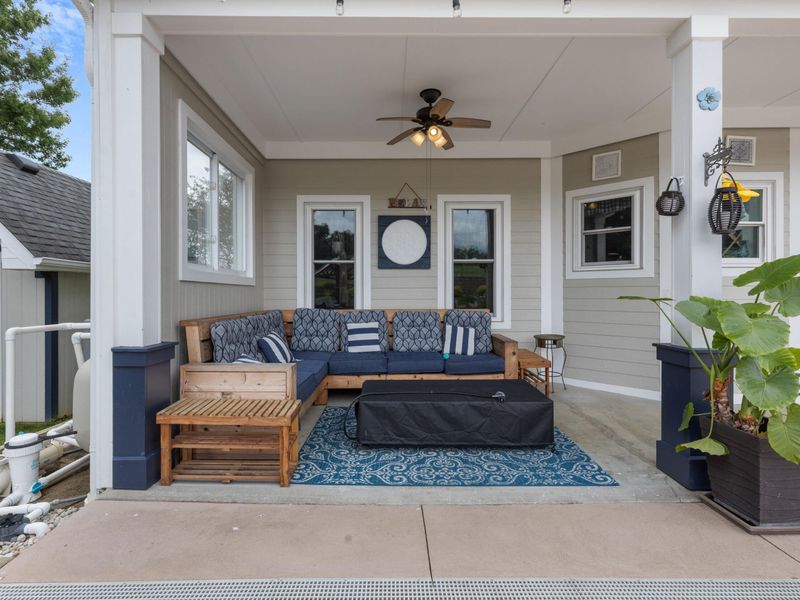
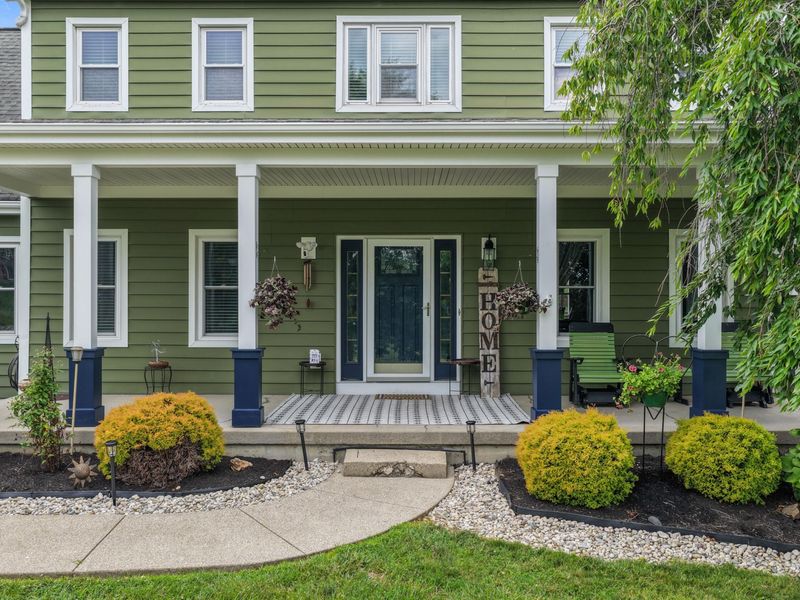
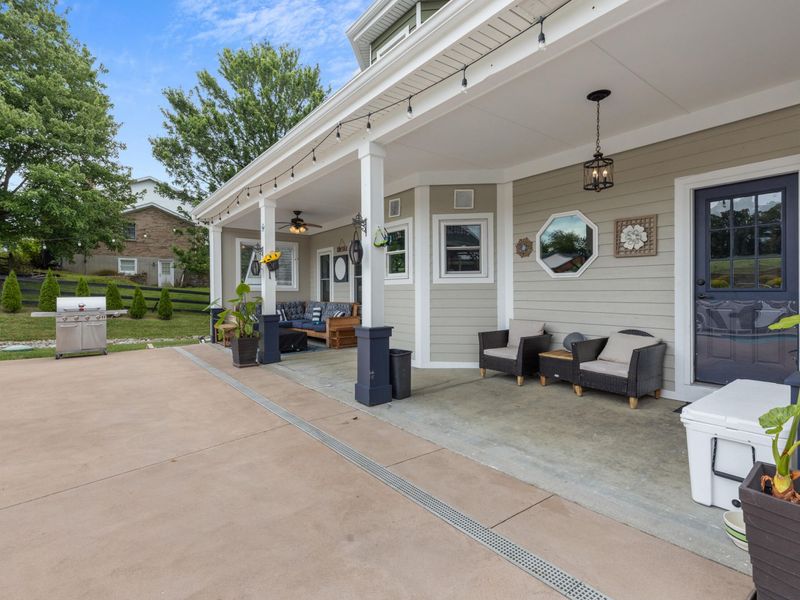
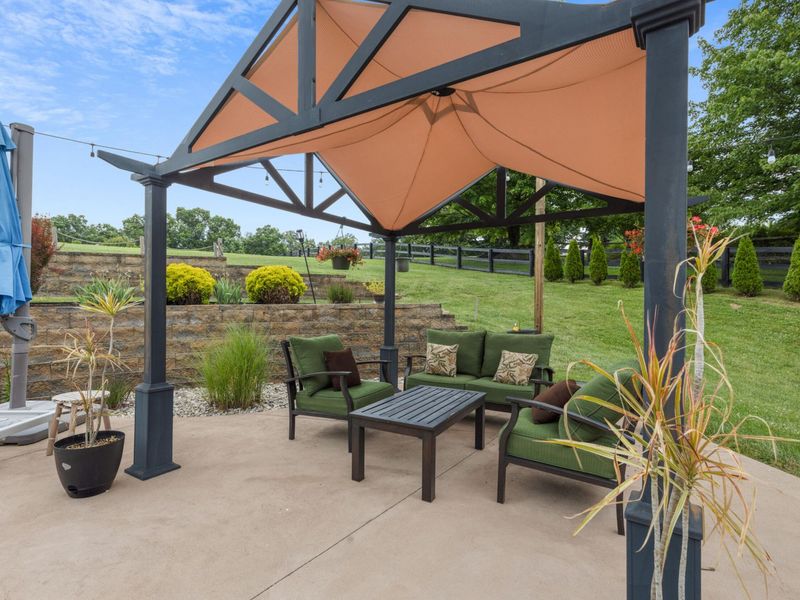
Patio/Porch: Covered, Patio, Porch
Pool Features: In Ground
Property Condition: Existing Structure
Road Surface: Paved
Rooms Total: 21
Sewer: Septic Tank
Special View Info: Neighborhood, Pond
Structures: Gazebo, Shed(s)
Structure Type: House
Sub Type: Single Family Residence
Utilities: Propane
Water: Public
Window: Insulated Windows, Double Hung, Vinyl Frames
Room Sizes
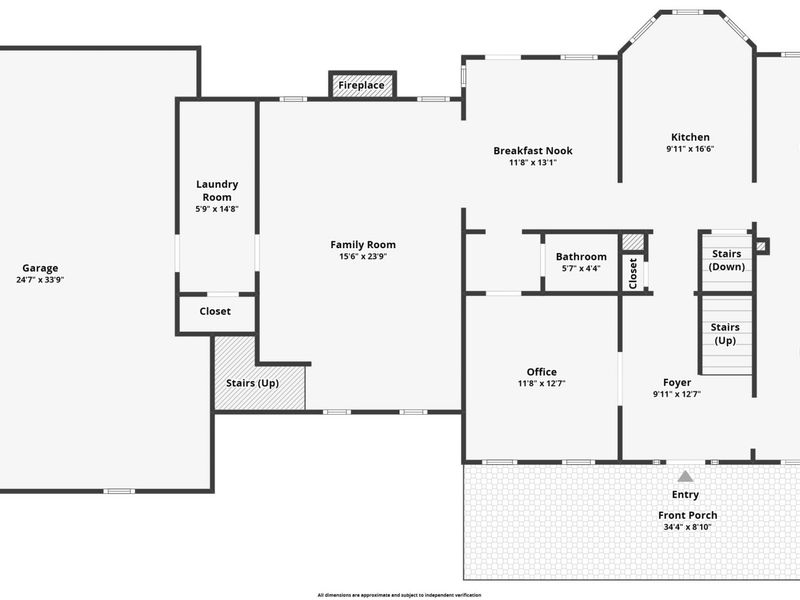
Entry: 16 X 10 Level - First
Family Room: 24 X 16 Level - First
Kitchen: 16 X 10 Level - First
Breakfast Room: 13 X 10 Level - First
Dining Room: 14 X 12 Level - First
Living Room: 17 X 12 Level - First
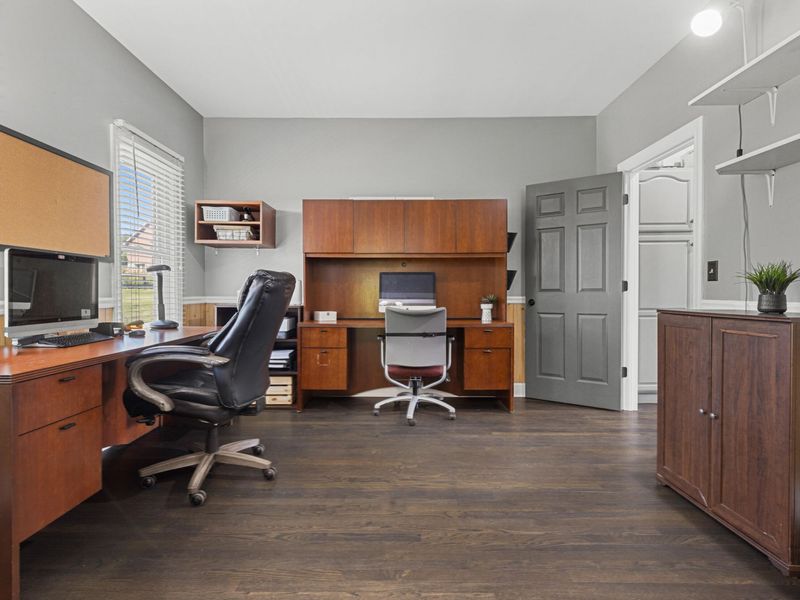
Office: 13 X 12 Level - First
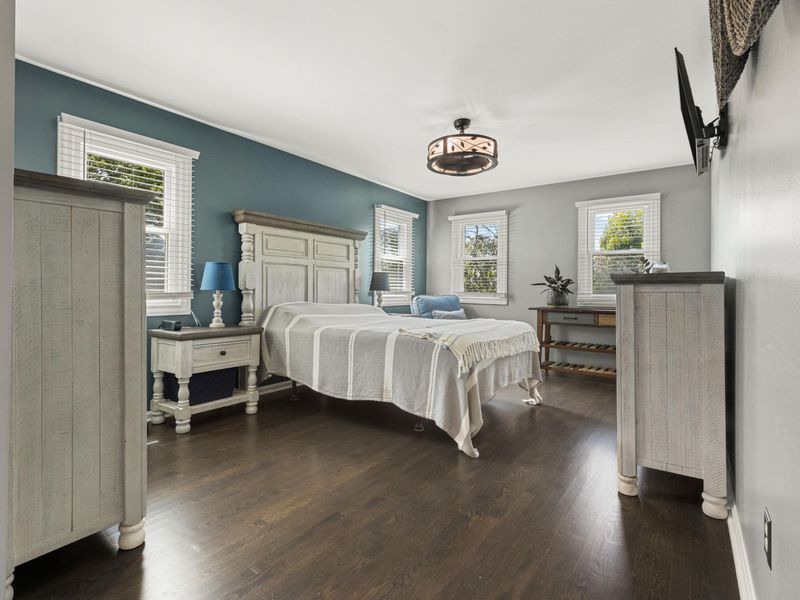
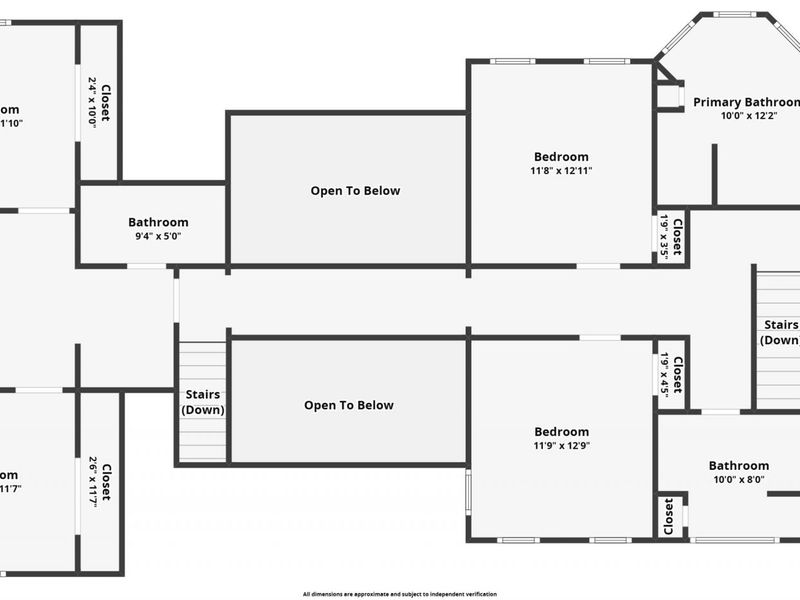
Primary Bedroom: 27 X 12 Level - Upper
Primary Bath: 12 X 8 Level - Upper
Bedroom 2: 13 X 12 Level - Upper
Bedroom 3: 13 X 12 Level - Upper
Bedroom 4: 12 X 11 Level - Upper
Bedroom 5: 12 X 11 Level - Upper
Other Room: 23 X 11 Level - Upper
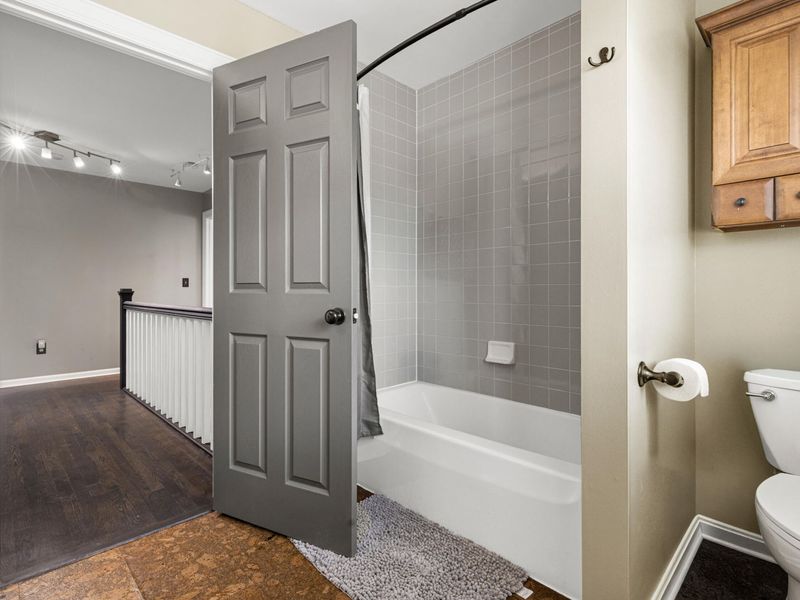
Bathroom 2: 10 X 8 Level - Upper
Bathroom 3: 10 X 5 Level - Upper
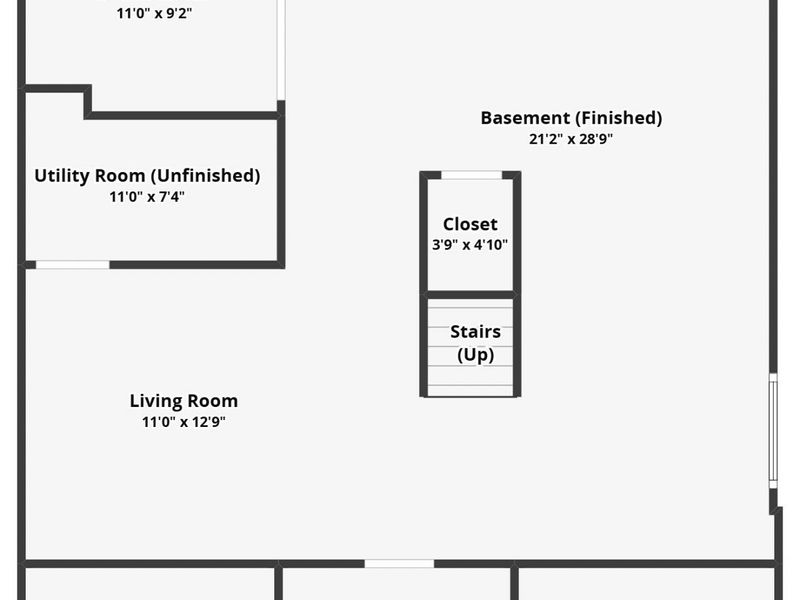
Recreation Room: 32 X 29 Level - Lower
E X ercise Room: 11 X 9 Level - Lower
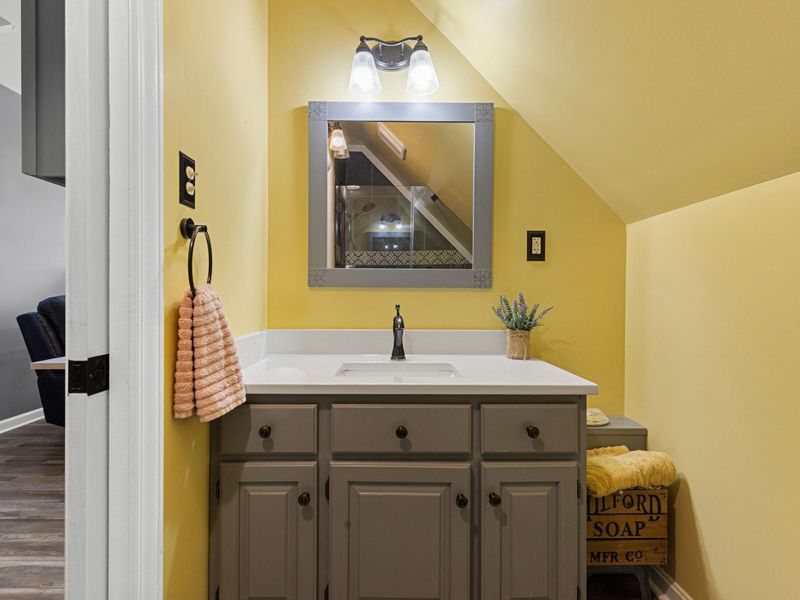
Bathroom 5: 8 X 6 Level - Lower
Laundry: 15 X 6 Level - First
Bathroom 4: 6 X 5 Level - First
Local Schools
High School: Ryle High
Middle School: Gray Middle School
Elementary School: New Haven Elementary
School District: Boone Co Public
Estimate Your Payment
Estimated Payment
$ 5,167.37 per month $4,911.28 Principal & Interest $0.00 Property Tax (data not provided by mls) $256.08 Homeowner's InsuranceChange Payment Information
Print This Listingx
Select a format below, new window will open and will prompt you to print.








568 Lassing Way | MLS# 644874
This single family home located at 568 Lassing Way, Walton, KY 41094 is currently listed for sale with an asking price of $878,000. This property was built in 1991 and has 5 bedrooms and 4 full and 1 partial baths with 3076 sq. ft. Lassing Way is located within the Boone Co Public school district. Search Walton real estate on tkert.cutlerhomes.com today.