
Listed By
Agency Name: eXp Realty, LLC
Agency Phone: 859-600-1397
Shown By
Agent Name: Tiffany Kert
Agent Phone: (216) 978-3232
Agency Title: Cutler Real Estate

TOUR THIS HOME
Choose a date and time to see 5019 Pinebluff Court, Burlington, KY 41005.
I will get in touch with you shortly.

Property Description
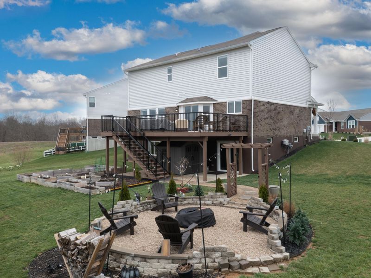
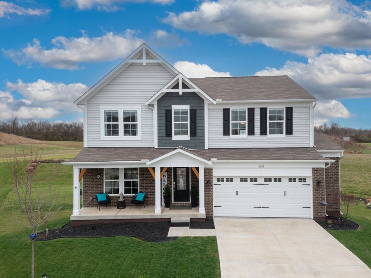
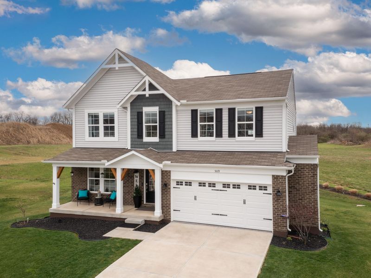
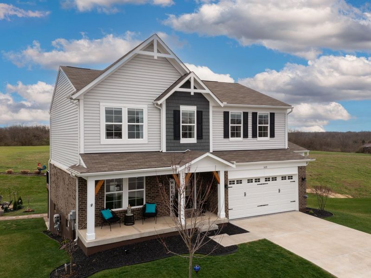
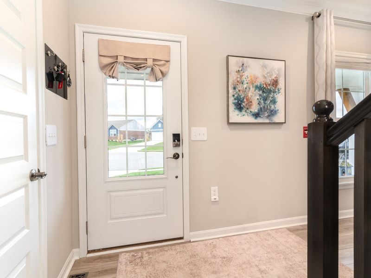
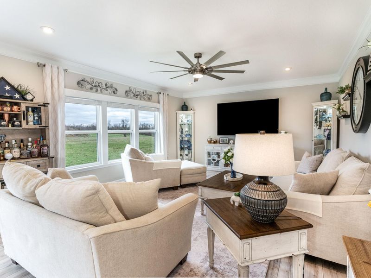
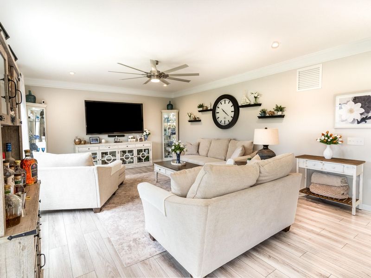
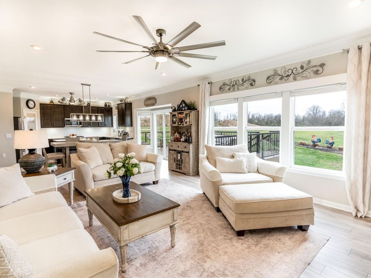
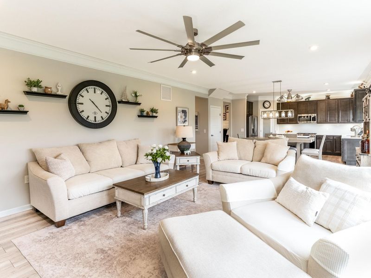
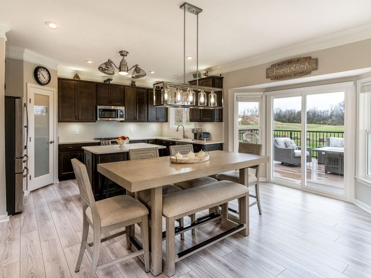
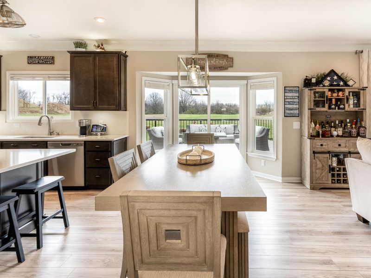
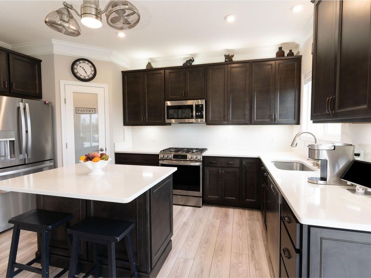
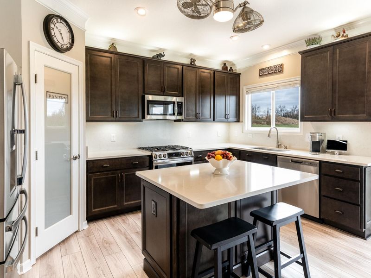
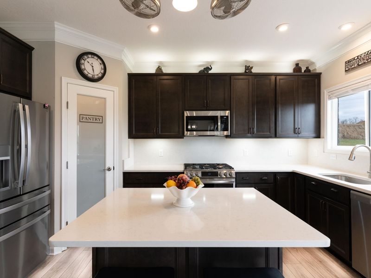
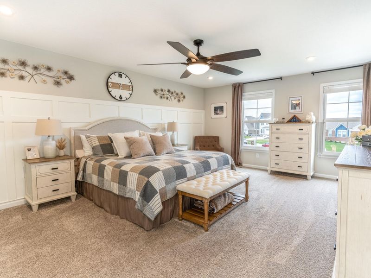
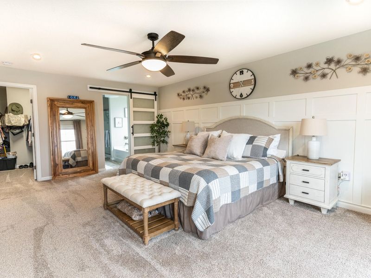
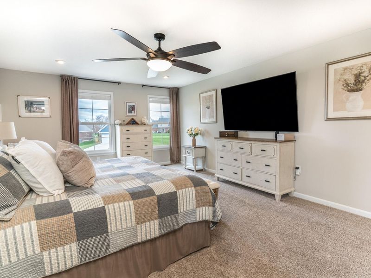
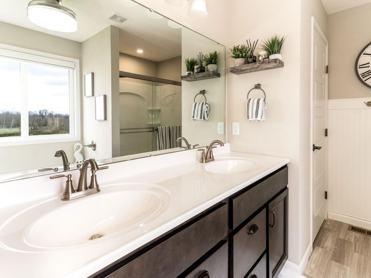
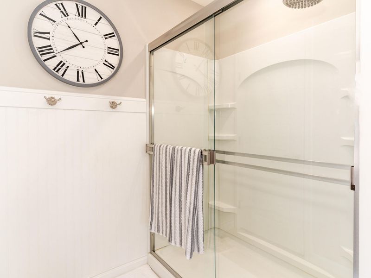
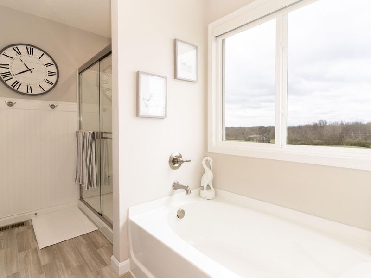
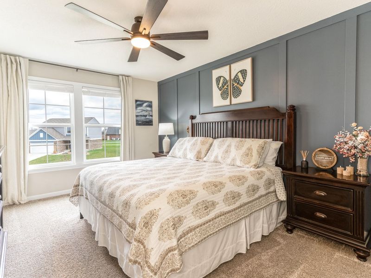
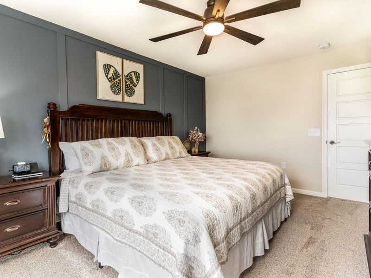
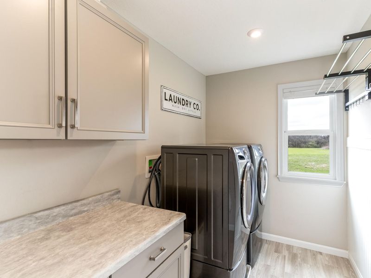
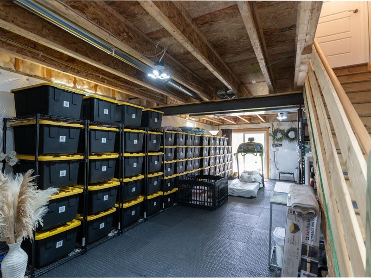
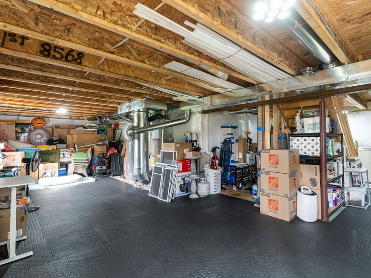
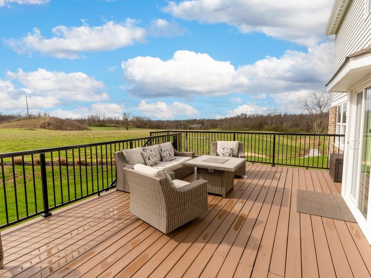
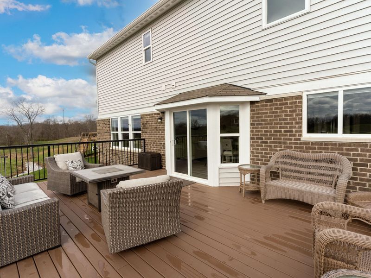
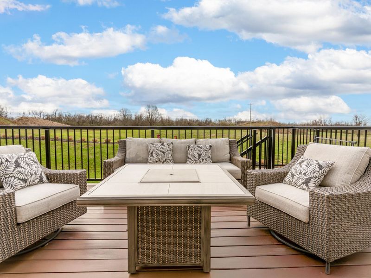
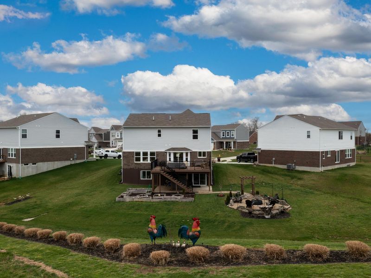
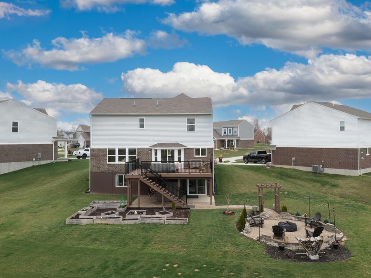
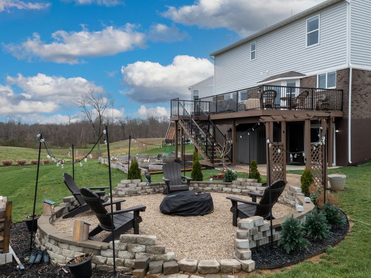
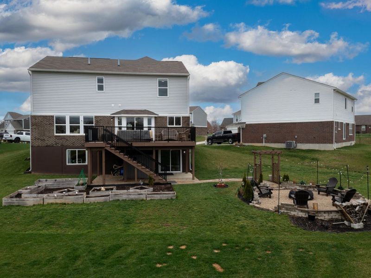
Built in 2022 with nearly $100K in upgrades, this move-in-ready Burlington home delivers new construction quality without the wait. Enjoy an open-concept layout, 9-foot ceilings, quartz countertops with extended backsplash, a large island, 42 cabinetry, soft-close drawers, and a spacious primary suite upstairs. The laundry room, with added cabinetry, is conveniently located on the upper level. Walkout basement with full bath rough-in is ready for your vision -- future finished space, in-law suite, or home gym. A deck with a firepit area and raised garden beds makes the backyard a true outdoor living space. Cul-de-sac setting in Boone County, minutes from shopping, dining, and major highways. This one is done, upgraded, and ready for you. Schedule your showing today.
Property Features
Property Type: Residential - Single Family
Basement: Full Bath Rough In, Full, Unfinished, Walk-Out Access
Basement: Yes
Cooling: Central Air
Days on Market: 121
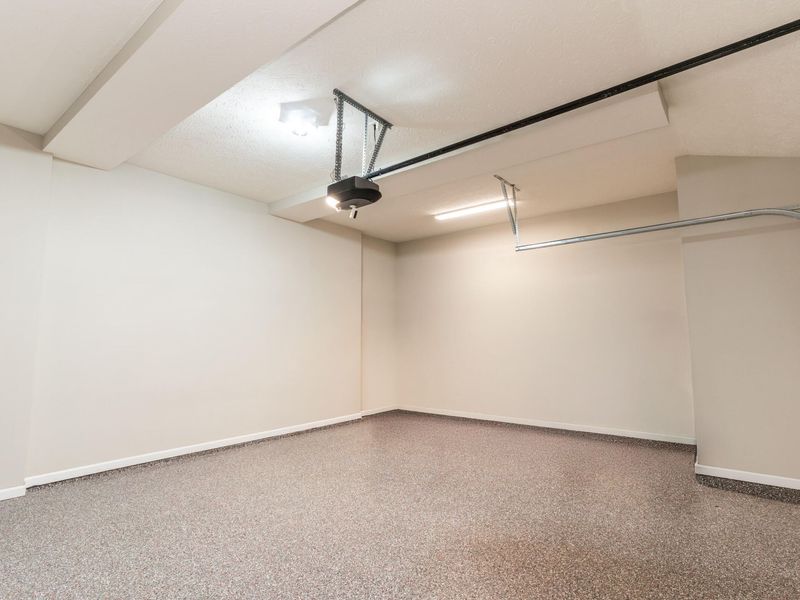
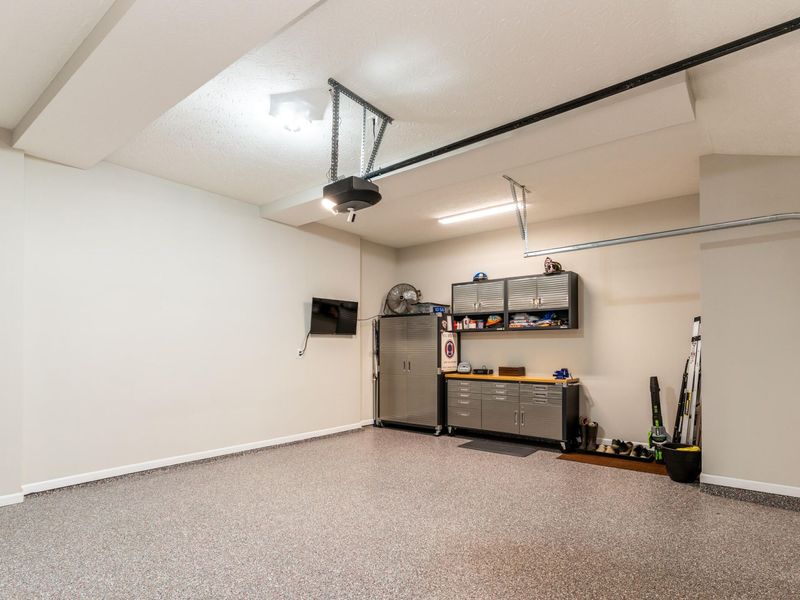
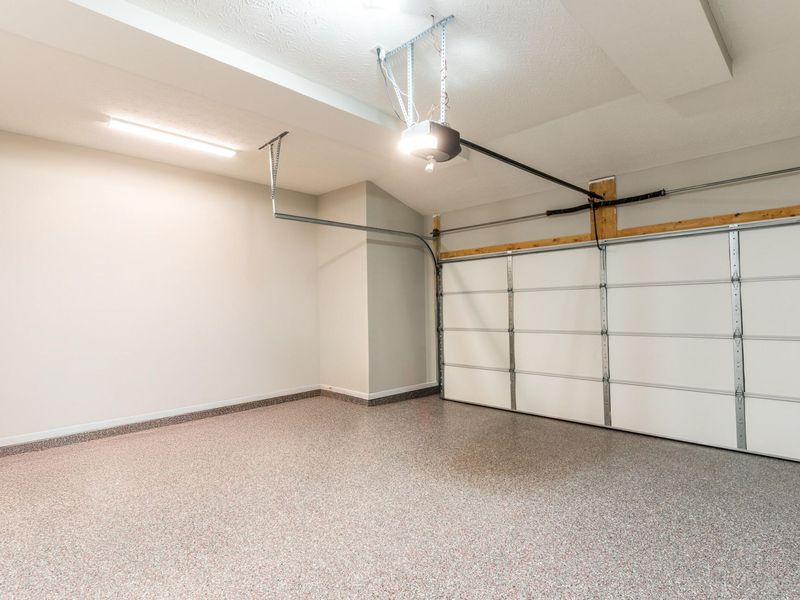
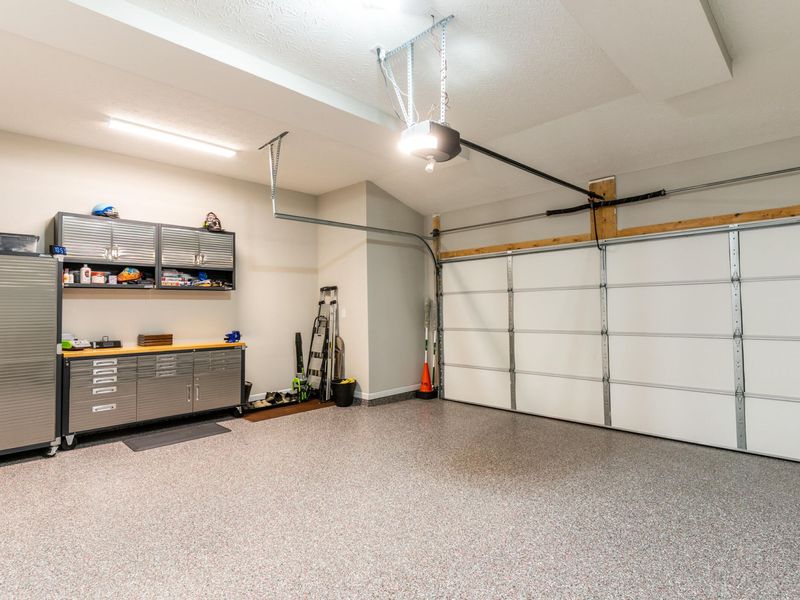
Garage: 2
Heating: Natural Gas, Forced Air
Home Style: Traditional
Lot Size: 0.40 Acres
Roof Type: Shingle
Stories: 2.0
Year Built: 2022
Feature Descriptions
Appliances: Stainless Steel Appliance(s), Gas Range, Gas Oven, Dishwasher, Dryer, Microwave, Refrigerator, Washer
Association Amenities: Pool
Association Fee Includes: Maintenance Grounds
Equipment: Humidifier
Exterior: Fire Pit, Lighting
Exterior: Brick, Vinyl Siding
Foundation: Poured Concrete
HOA: Yes
HOA Fee: 332.75/Annually
Home Warranty: Yes
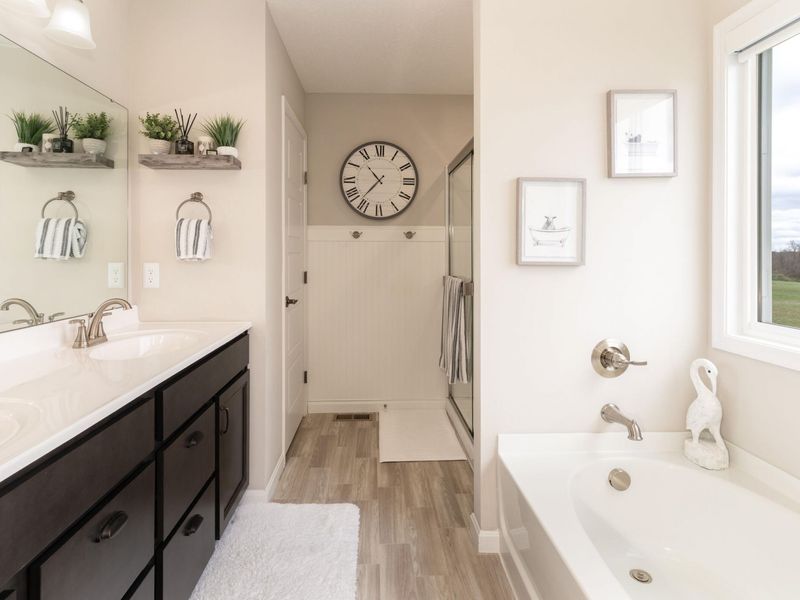
Interior: See Remarks, Barn Door(s), Kitchen Island, Walk-In Closet(s), Soaking Tub, Pantry, Open Floorplan, Double Vanity, Crown Molding, Ceiling Fan(s), Multi Panel Doors, Recessed Lighting
Laundry: Laundry Room, Upper Level
Lot: Cul-De-Sac
Lot Dimensions: Of Record
Parcel Number: 027.00-06-149.00
Parking: Driveway, Garage, Garage Faces Front, Off Street
Patio/Porch: Covered, Deck, Porch
Property Condition: Existing Structure
Road Frontage: City Street
Rooms Total: 11
Sewer: Public Sewer
Structures: Shed(s)
Sub Type: Single Family Residence
Utilities: Cable Available, Natural Gas Available, Water Available
Water: Public
Window: Insulated Windows, Vinyl Frames
Room Sizes
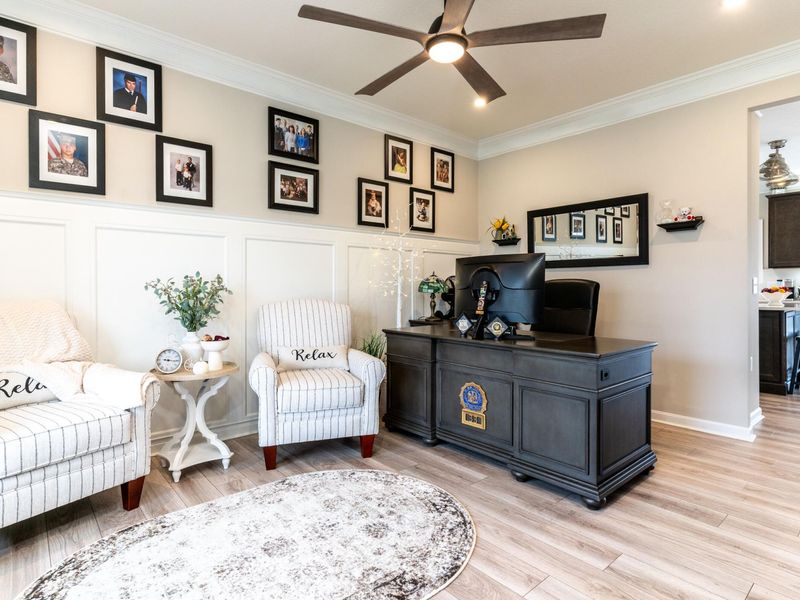
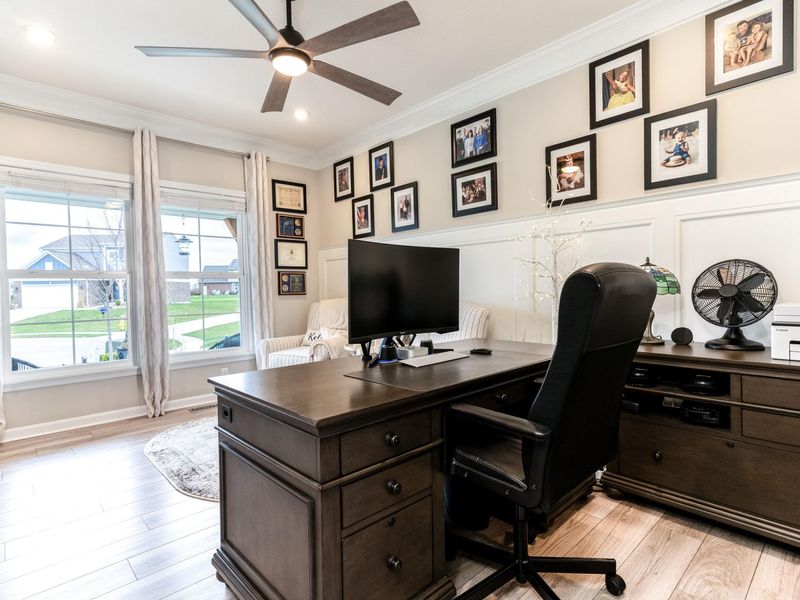
Office: 11 X 15 Level - First
Kitchen: 16 X 9 Level - First
Dining Room: 16 X 11 Level - First
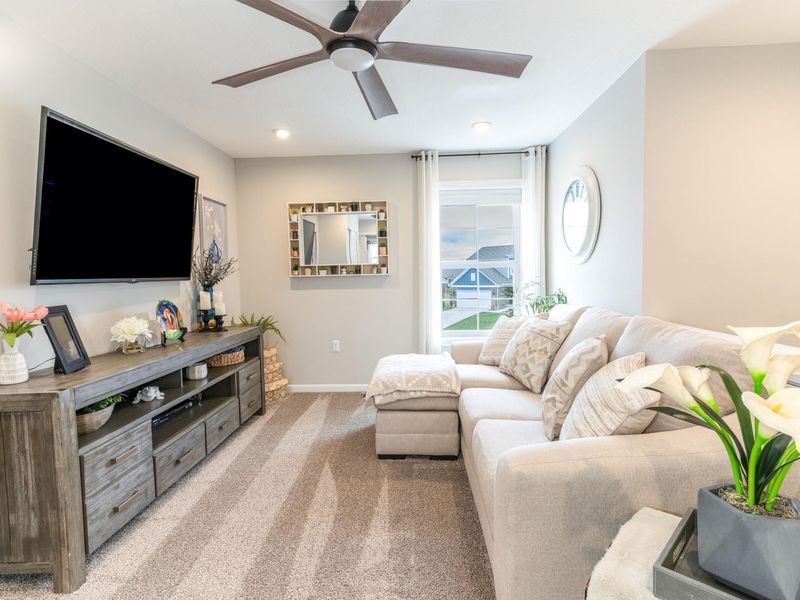
Family Room: 19 X 16 Level - First
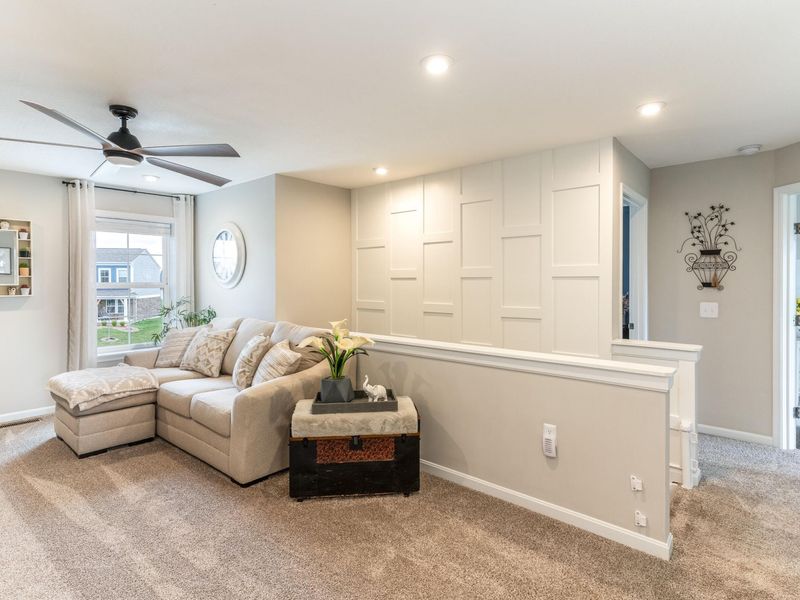
Loft: 21 X 10 Level - Second
Primary Bedroom: 14 X 21 Level - Second
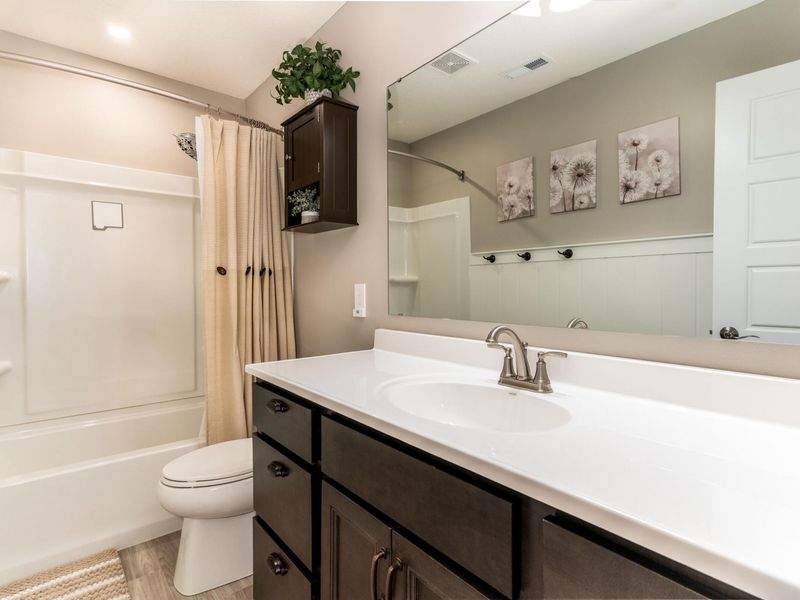
Primary Bath: 10 X 8 Level - Second
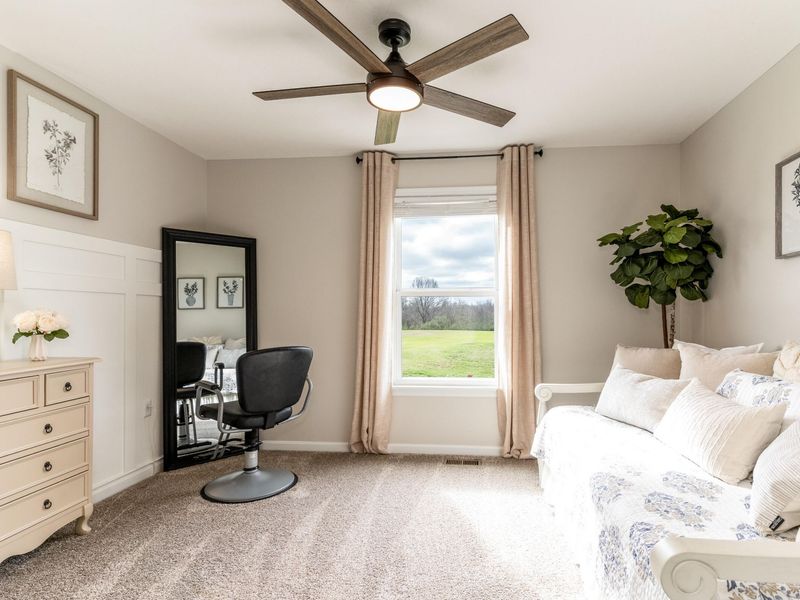
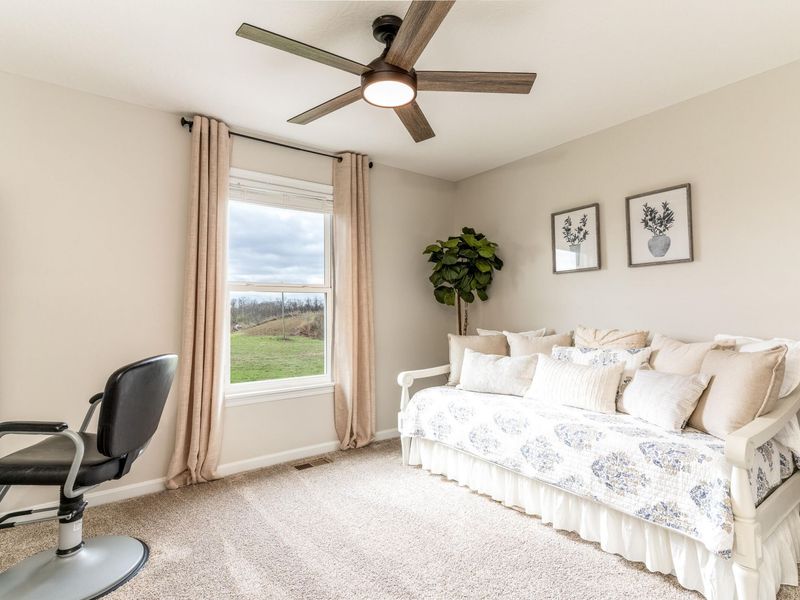
Bedroom 2: 13 X 13 Level - Second
Bedroom 3: 15 X 11 Level - Second
Bathroom 2: 5 X 10 Level - Second
Laundry: 6 X 10 Level - Second
Local Schools
High School: Cooper High School
Middle School: Camp Ernst Middle School
Elementary School: Kelly Elementary
School District: Boone Co Public
Estimate Your Payment
Estimated Payment
$ 2,544.11 per month $2,407.06 Principal & Interest $0.00 Property Tax (data not provided by mls) $137.05 Homeowner's InsuranceChange Payment Information
Print This Listingx
Select a format below, new window will open and will prompt you to print.









5019 Pinebluff Court | MLS# 640944
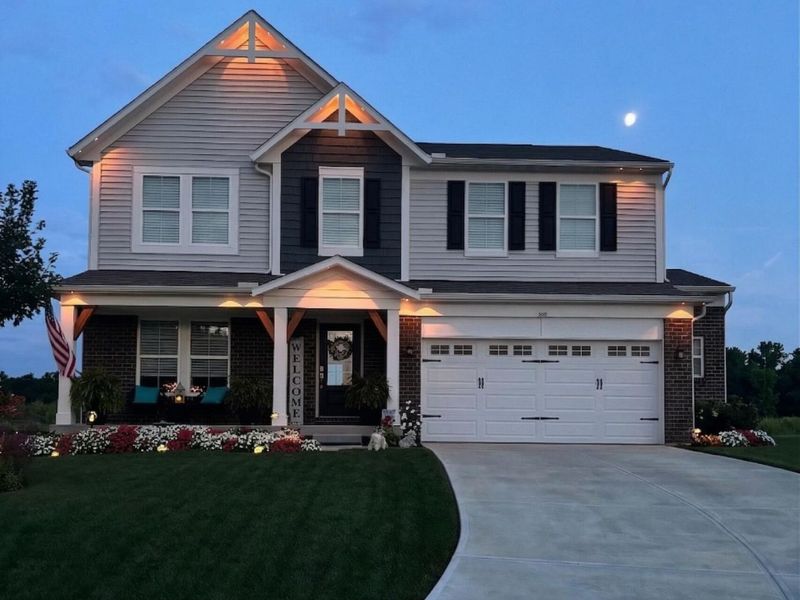
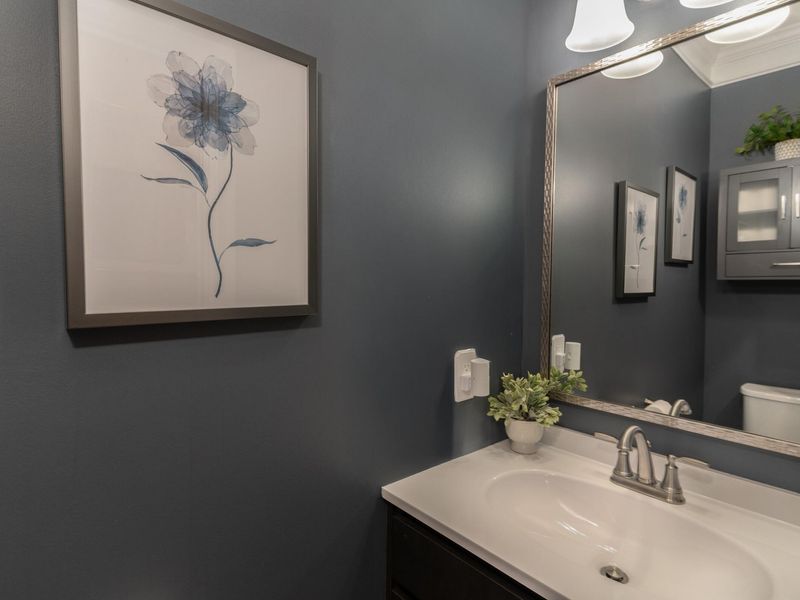
This single family home located at 5019 Pinebluff Court, Burlington, KY 41005 is currently listed for sale with an asking price of $469,900. This property was built in 2022 and has 3 bedrooms and 2 full and 1 partial baths with 2278 sq. ft. Pinebluff Court is located in the Hunters Ridge subdivision within the Boone Co Public school district. Search Hunters Ridge real estate on tkert.cutlerhomes.com today.