
Listed By
Agency Name: Huff Realty
Agent Name: Jacqueline Miranda-Hauke
Agency Phone: 513-474-3500

Shown By
Agent Name: Tiffany Kert
Agent Phone: (216) 978-3232
Agency Title: Cutler Real Estate

TOUR THIS HOME
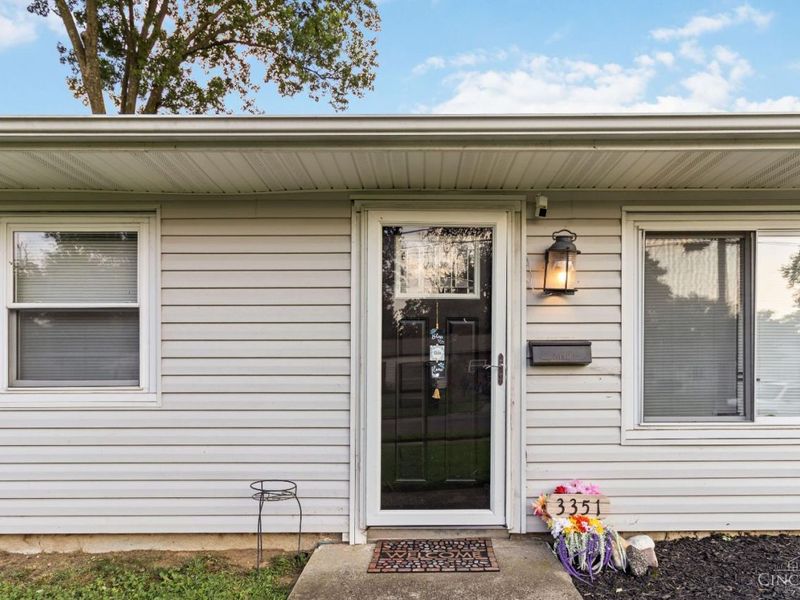
Choose a date and time to see 3351 Deshler Drive, Colerain Township, OH 45251.
I will get in touch with you shortly.

Property Description
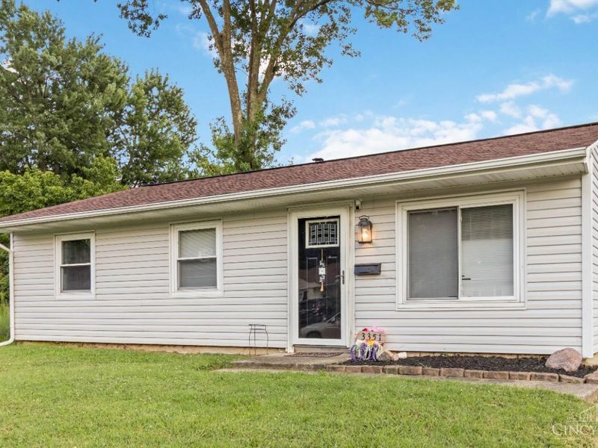
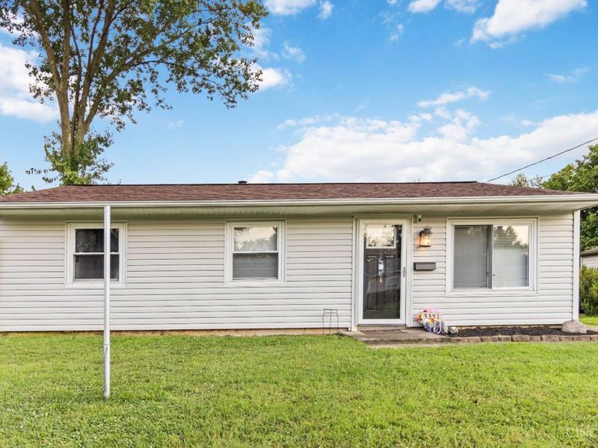
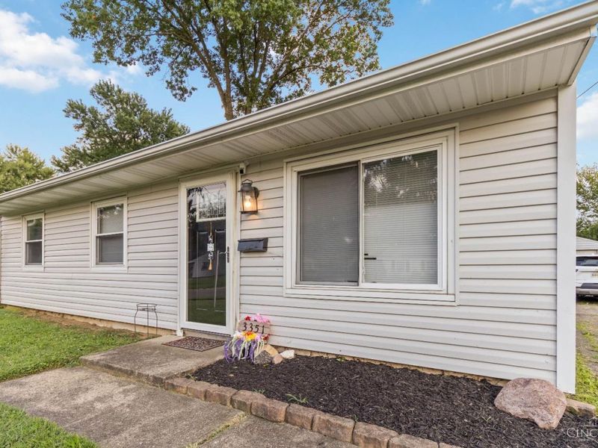
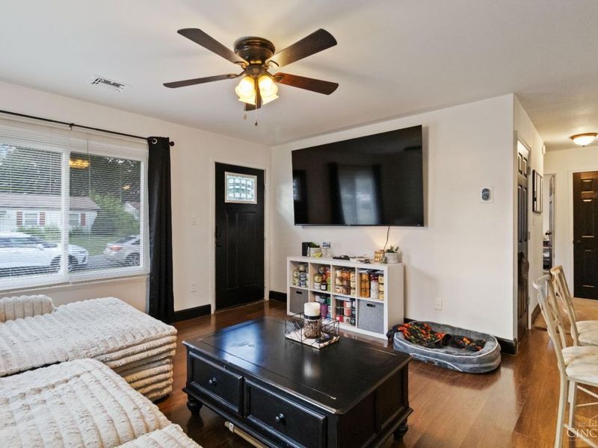
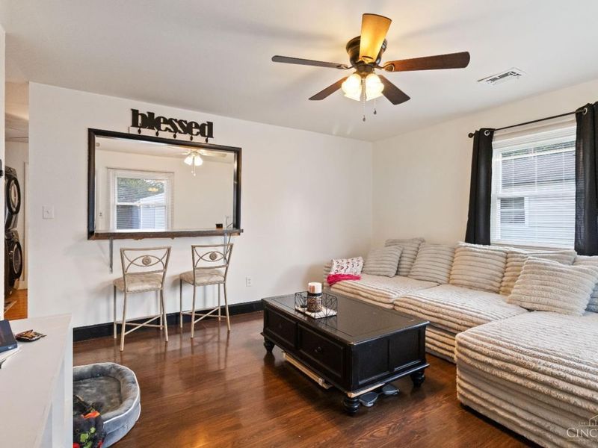
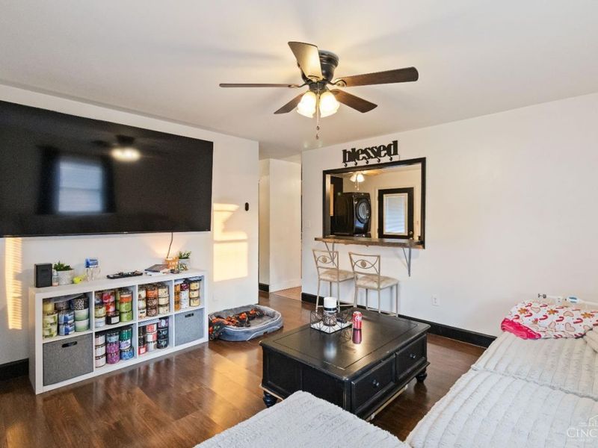
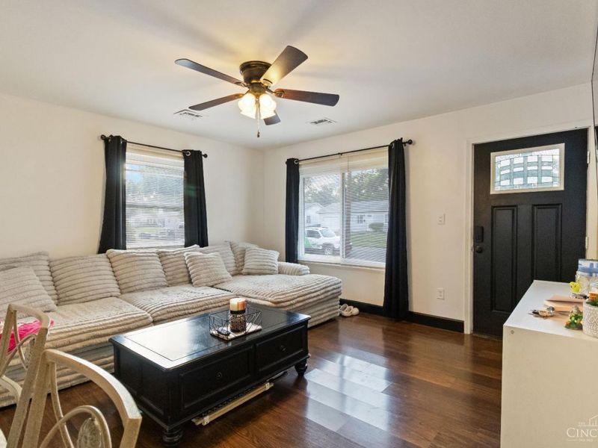
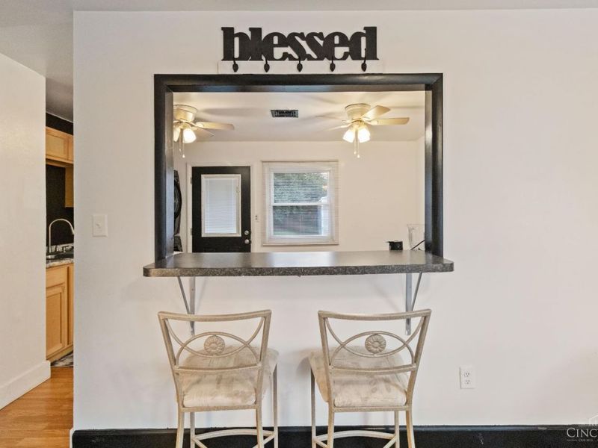
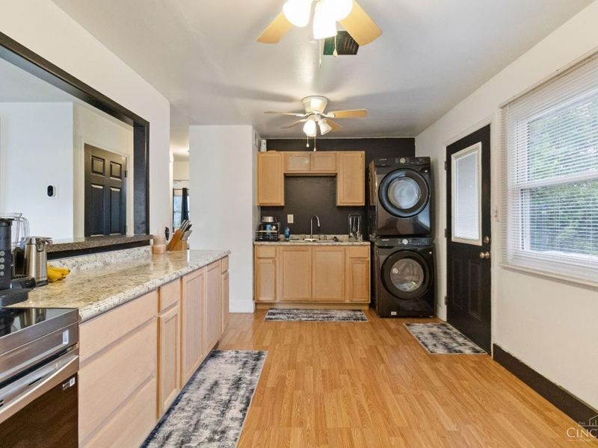
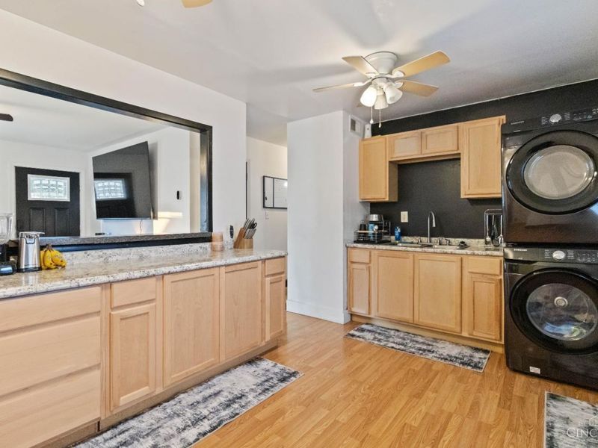
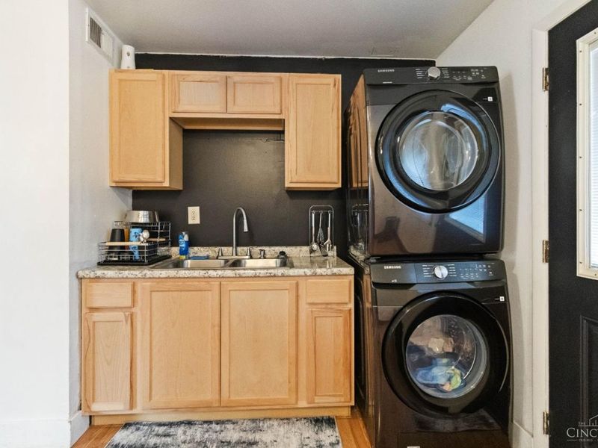
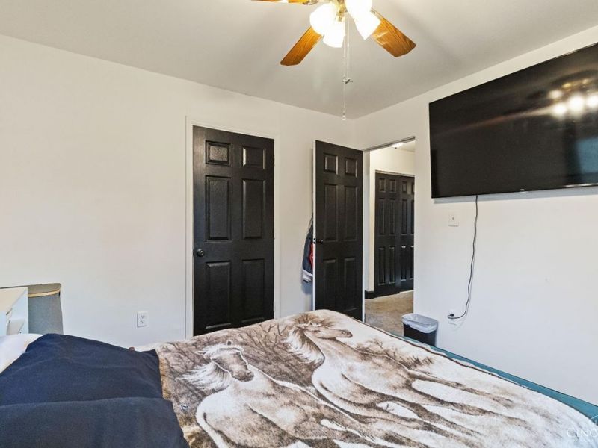
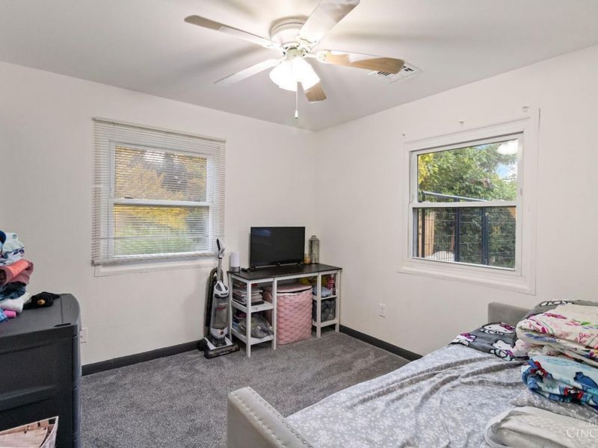
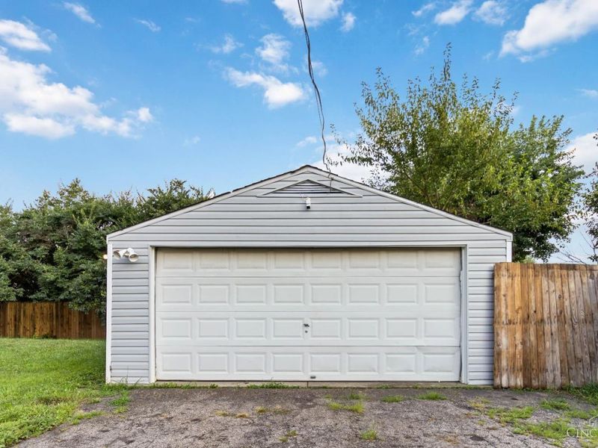
A smart buy for a starter home or investors looking for a move-in ready property with built-in value. New roof (2023), fresh siding (2024), and water heater (2023) means less worry. Smart locks, smart thermostat, and the all-in-one washer/dryer add modern appeal that tenants and owners will appreciate. Tucked in a cul-de-sac with a private backyard, detached 2-car garage, and plenty of off-street parking, this is a home you don't want to miss.
Property Features
Property Type: Residential - Single Family
Basement: None
Cooling: Central Air
Days on Market: 7
Garage: 2
Heating: Forced Air, Gas
Home Style: Traditional
Lot Size: 0.16 Acres
Roof Type: Shingle
Stories: 1.0
Taxes: $2,094
Year Built: 1960
Amenities
Cul de sac
Fire Pit
Patio
Feature Descriptions
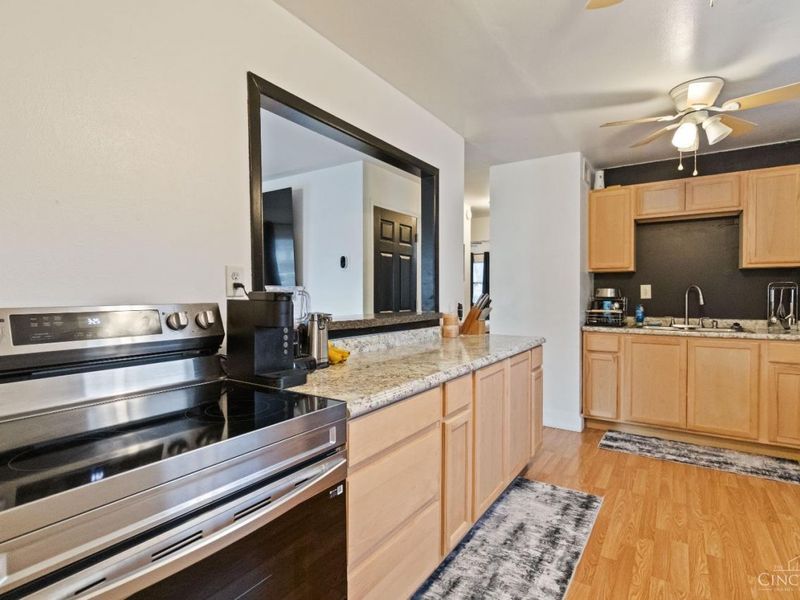
Appliances: Dryer, Oven/Range, Refrigerator, Washer
Exterior: Vinyl Siding
Fencing: Wood
Foundation: Slab
Garage/Carport: Garage Detached
Gas: Natural
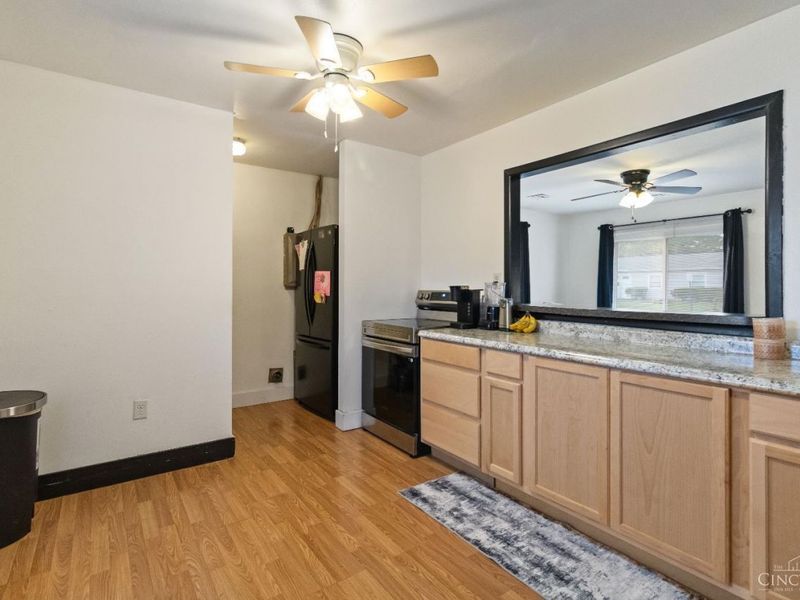
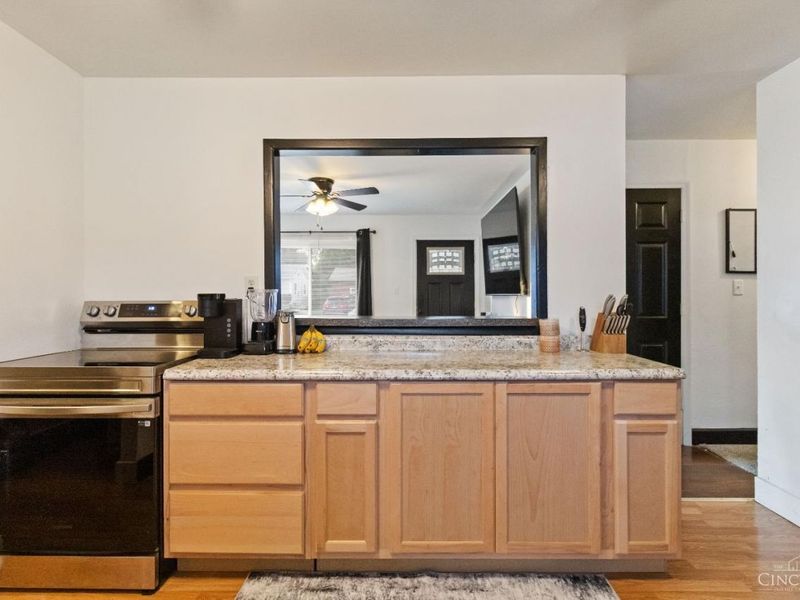
Kitchen: Pantry, Counter Bar, Eat-In, Wood Cabinets, Laminate Floor
Lot Dimensions: 60x119
Parcel #: 5100102019900
Parking: On Street, Driveway
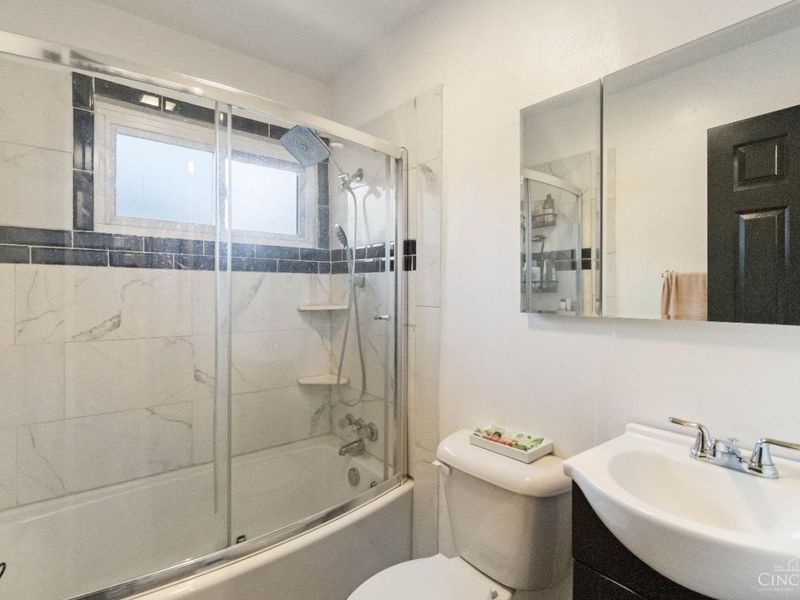
Primary Bathroom: Tub w/Shower
Public Transportation: busline
Rooms Total: 5
Sewer: Public Sewer
Smart Technology: Doors/Locks, Security, Thermostat
Tax Abatement: No
Water: Public
Water Heater: Gas
Window Features: Vinyl
Room Sizes
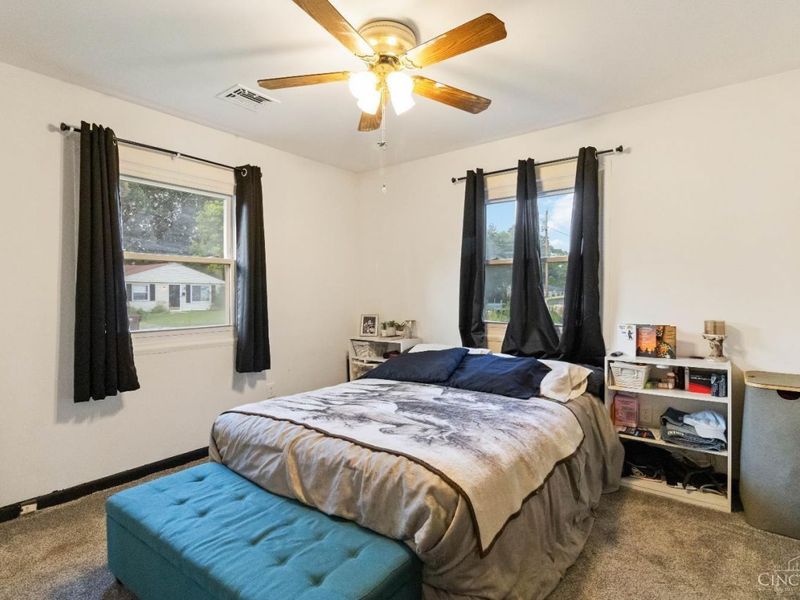
Primary Bedroom: 12 X 11 Level - 1
Bedroom 2: 11 X 10 Level - 1
Bedroom 3: 11 X 8 Level - 1
Living Room: 14 X 14 Level - 1
Local Schools
School District: Northwest
Estimate Your Payment
Estimated Payment
$ 1,178.57 per month $950.11 Principal & Interest $174.50 Property Tax $53.96 Homeowner's InsuranceChange Payment Information
Print This Listingx
Select a format below, new window will open and will prompt you to print.









3351 Deshler Drive | MLS# 1879771
This single family home located at 3351 Deshler Drive, Colerain Township, OH 45251 is currently listed for sale with an asking price of $185,000. This property was built in 1960 and has 3 bedrooms and 1 full baths with 925 sq. ft. Deshler Drive is located within the Northwest school district. Search Colerain Township real estate on tkert.cutlerhomes.com today.