
Listed By
Agency Name: Irongate Realtors
Agent Name: Morgan Means
Agency Phone: (937) 426-0800

Shown By
Agent Name: Tiffany Kert
Agent Phone: (216) 978-3232
Agency Title: Cutler Real Estate

TOUR THIS HOME
Choose a date and time to see 2470 Leon Lane, Springfield, OH 45502.
I will get in touch with you shortly.

Property Description
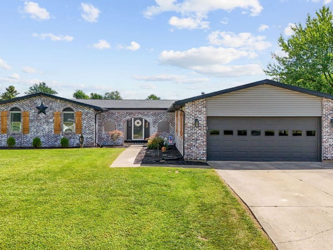
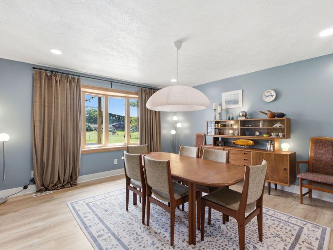
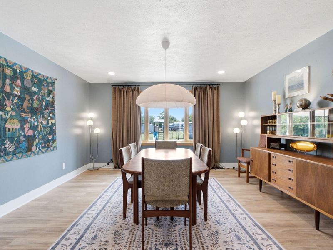
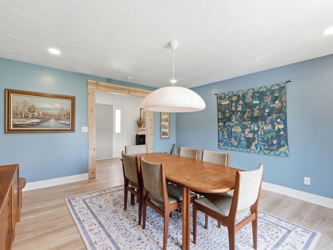
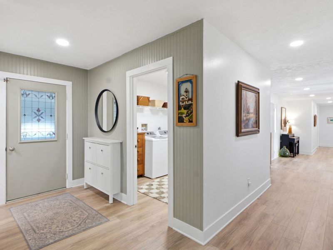
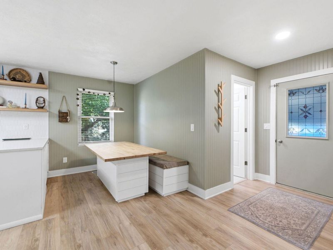
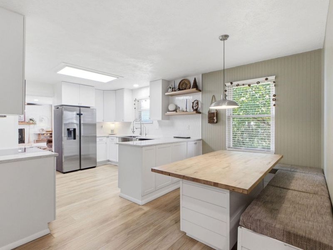
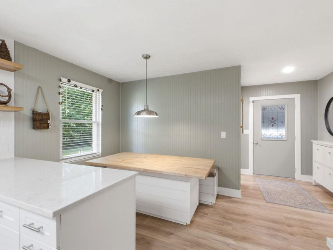
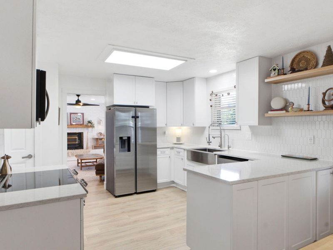
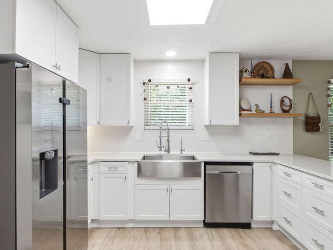
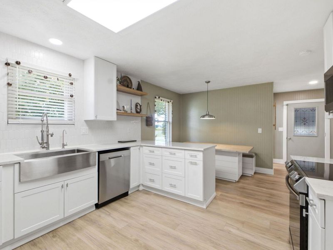
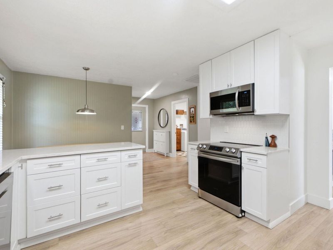
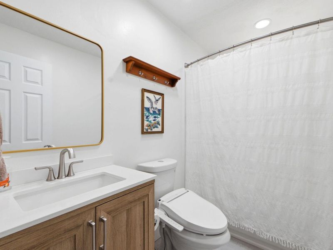
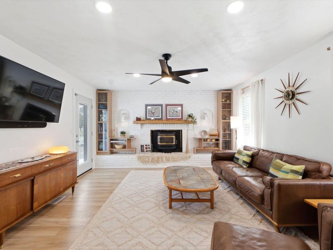
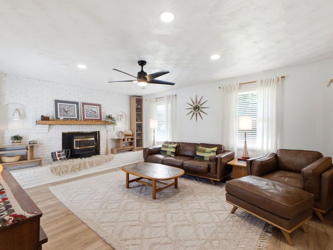
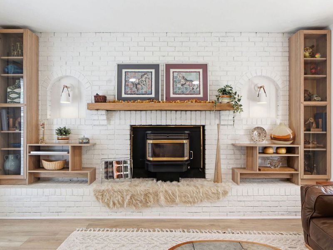
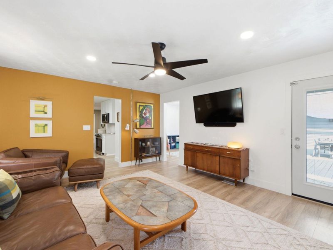
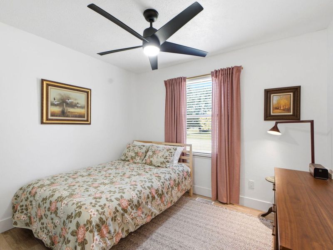
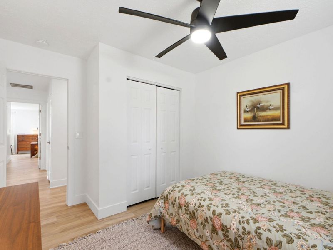
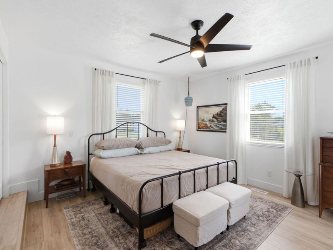
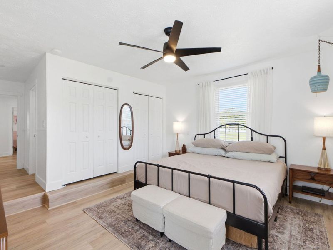
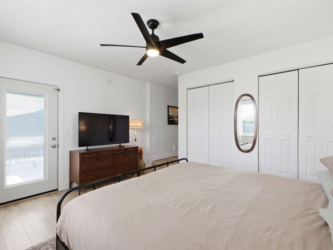
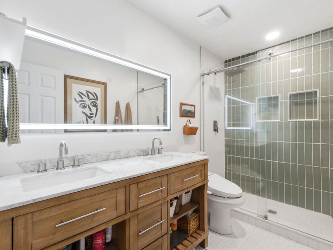
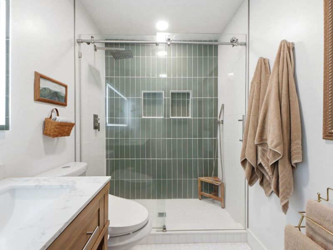
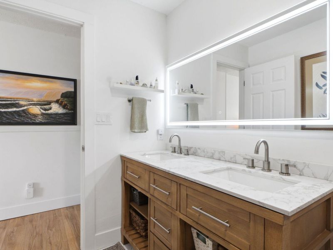
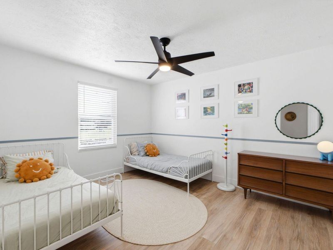
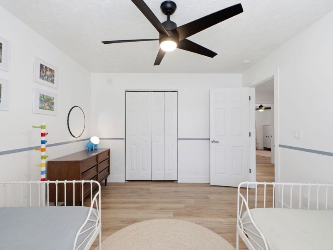
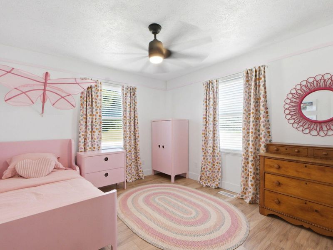
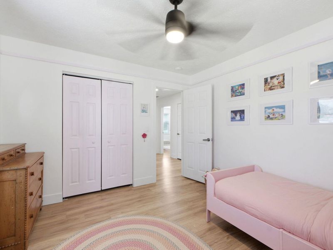
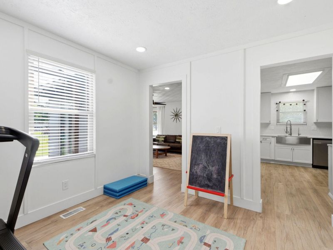
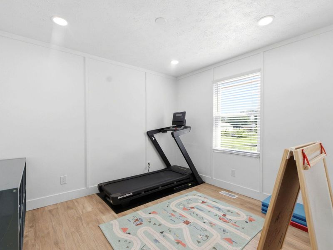
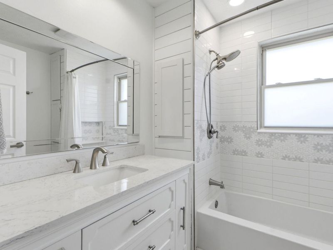
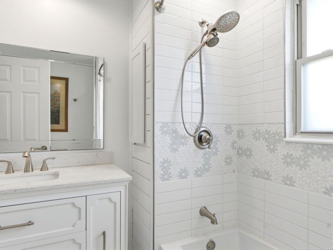
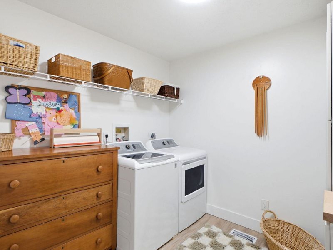
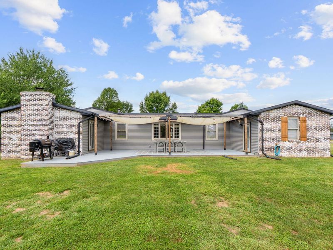
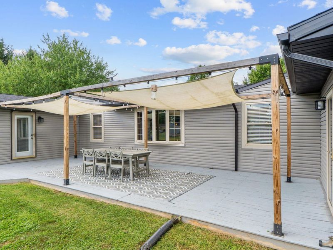
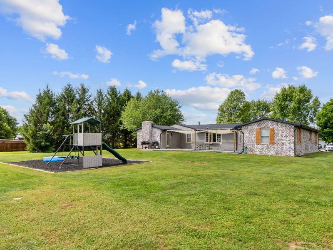
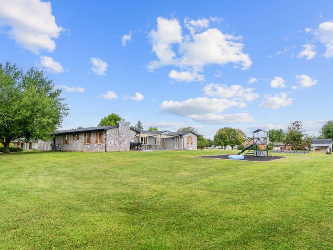
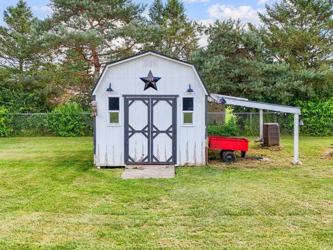
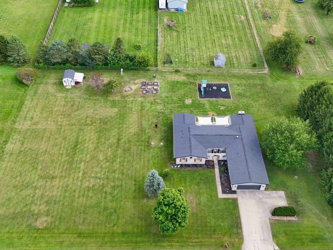
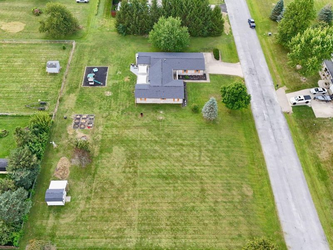
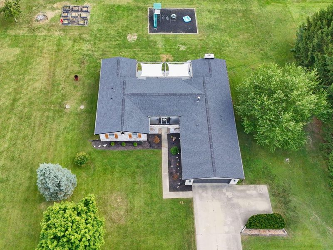
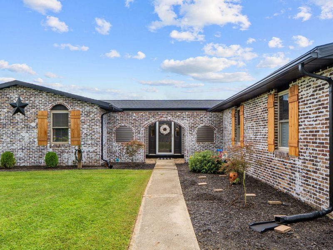
Turnkey Luxury renovated 4/3 home on 1 Acre: The Perfect Blend of Country Peace & City Convenience Welcome to 2470 Leon Lane, a beautifully renovated 4-bedroom, 3-bath home offering 2,514 sq. ft. of thoughtfully updated living space with an oversized 2-car garage in the desirable Northwestern School District. Major renovations in 2022 include the roof, siding, LVP flooring, kitchen, all bathrooms, lighting, interior doors, and more. The open-concept kitchen features a custom built-in breakfast nook and stainless-steel appliances, flowing into the inviting main living area with a cozy fireplace and pellet stove insert (fireplace not warranted). A versatile bonus room offers the perfect space for a playroom, office, gym, or creative studio, while the spacious primary suite features a remodeled ensuite, large closets, and outdoor access. Set on a peaceful 1-acre lot along a quiet, bike-friendly street, the outdoor space includes a large rear deck, mature landscaping, Japanese Maple trees, storage shed, and playset. Recent improvements include a reverse osmosis water system, sump pump, landscaping, storm doors, and more. With plenty of usable land for gardens, a chicken coop, or simply enjoying the outdoors, this move-in-ready home offers the perfect blend of country charm and everyday convenience. Extensive Updates & Improvements: 2022: Roof, gutters & downspouts; siding; LVP flooring & tile; kitchen remodel; all bathrooms remodeled; recessed lighting; ceiling fans; window treatments; interior doors; closet systems; foundation repair; exterior lighting; baseboards replaced. 2023: Exterior German Schmear; water softener. 2024: Reverse osmosis water system. 2025: Sump pump; landscaping; storm doors; oil furnace pump. 2026: Deck painted.
Property Features
Property Type: Residential - Single Family
Basement: Crawl Space
Cooling: Central Air
Days on Market: 1
Garage: 2 car attached
Garage: Attached, Garage Door Opener
Heating: Heat Pump, Oil
Home Style: Ranch
Lot Size: 1.00 Acres
Stories: 1.0
Taxes: $4,192
Year Built: 1979
Amenities
Deck
Feature Descriptions
Additional Structures: Shed(s)
Appliances: Dishwasher, Refrigerator, Range, Microwave
Exterior: Brick
Lot: Residential Lot, Cul-De-Sac
Lot Dimensions: 171x256
Parcel ID: 0500200019311002
Sewer: Septic Tank
Special Features: Smoke Detector(s)
Structure Type: House
Water: Other
Zoning: Residential
Room Sizes
Living Room: 15.00X14.00 Level - 1
Dining Room: 11.00X10.00 Level - 1
Kitchen: 20.00X14.00 Level - 1
Family Room: 18.00X15.00 Level - 1
Primary Bedroom: 14.00X14.00 Level - 1
Bedroom 1: 13.00X11.00 Level - 1
Bedroom 2: 12.00X11.00 Level - 1
Bedroom 3: 12.00X10.00 Level - 1
Utility Room: 9.00X8.00 Level - 1
Local Schools
School District: Northwestern
Estimate Your Payment
Estimated Payment
$ 2,514.45 per month $2,048.48 Principal & Interest $349.33 Property Tax $116.64 Homeowner's InsuranceChange Payment Information
Print This Listingx
Select a format below, new window will open and will prompt you to print.








2470 Leon Lane | MLS# 1048224
This single family home located at 2470 Leon Lane, Springfield, OH 45502 is currently listed for sale with an asking price of $399,900. This property was built in 1979 and has 4 bedrooms and 3 full baths with 2514 sq. ft. Leon Lane is located in the Ballentine Acres subdivision within the Northwestern school district. Search Ballentine Acres real estate on tkert.cutlerhomes.com today.