
Listed By
Agency Name: A+ Realty LLC
Agency Phone: 859-392-8980
Shown By
Agent Name: Tiffany Kert
Agent Phone: (216) 978-3232
Agency Title: Cutler Real Estate

TOUR THIS HOME
Choose a date and time to see 10174 Broadmeadow Drive, Unit 6MC, Independence, KY 41051.
I will get in touch with you shortly.

Property Description
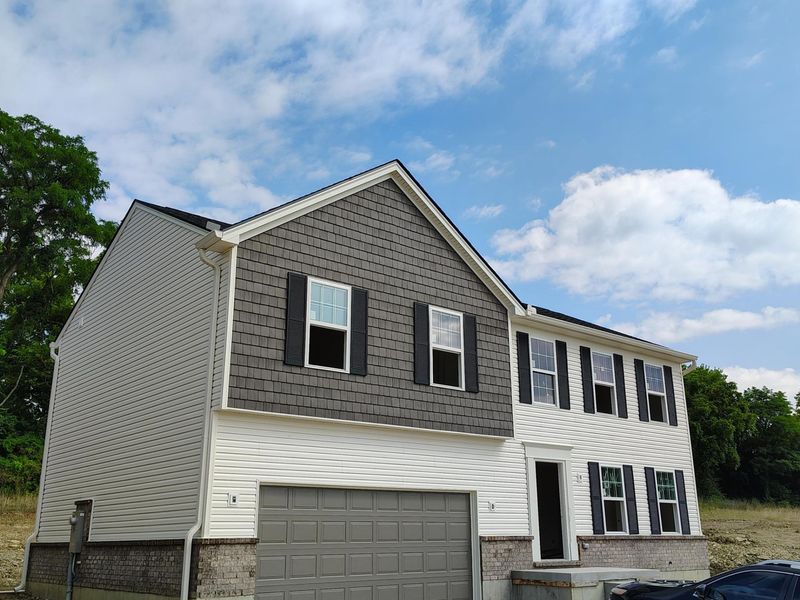
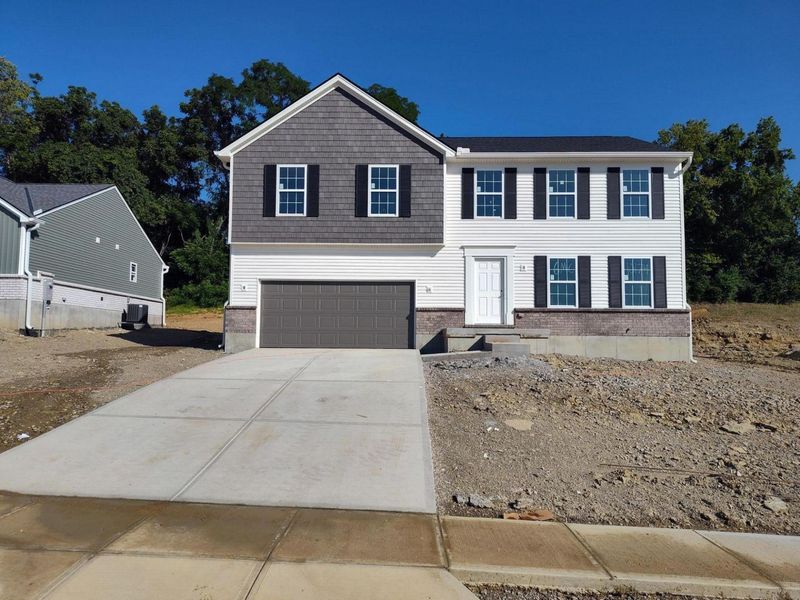
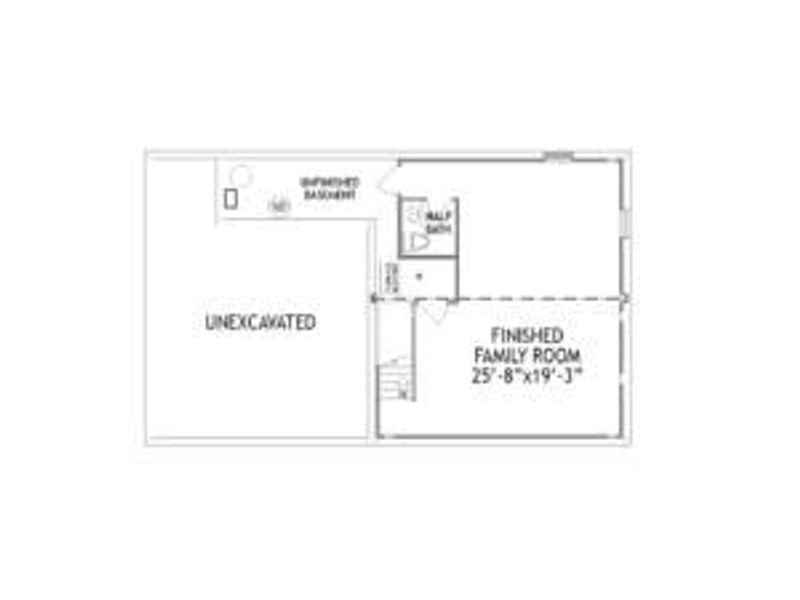
Brand new Jefferson floor plan by Arlinghaus Builders in Meadow Cove connected to Meadow Glen. This Jefferson combines style and functionality featuring an open-concept design with open foyer, finished family room & 1/2 bath at lower level, loft & 2nd floor laundry. The kitchen impresses with granite counters, kitchen island, crown moulding and more. Call today to set up your showing.
Property Features
Property Type: Residential - Single Family
Basement: Partial, Finished
Basement: Yes
Cooling: Central Air
Days on Market: 7
Garage: 2
Heating: Electric
Home Style: Traditional
Lot Size: 0.22 Acres
Roof Type: Shingle
Stories: 2.0
Year Built: 2026
Feature Descriptions
Appliances: Stainless Steel Appliance(s), Electric Range, Dishwasher, Disposal, Microwave
Equipment: Sump Pump, Dehumidifier
Exterior: Brick, Vinyl Siding
Foundation: Poured Concrete
Home Warranty: Yes
Interior: Kitchen Island, Walk-In Closet(s), Smart Thermostat, Pantry, Open Floorplan, Granite Counters, Double Vanity, Ceiling Fan(s), Multi Panel Doors, Recessed Lighting
Laundry: Electric Dryer Hookup, Laundry Room, Upper Level, Washer Hookup
Lot Dimensions: 70.00' x 135.00'
Parking: Driveway, On Street
Patio/Porch: Patio
Property Condition: New Construction
Road Frontage: City Street
Road Surface: Paved
Rooms Total: 9
Security: Smoke Detector(s)
Sewer: Public Sewer
Structure Type: House
Sub Type: Single Family Residence
Utilities: Cable Available, Sewer Available, Underground Utilities, Water Available
Water: Public
Window: Insulated Windows, Vinyl Frames
Room Sizes
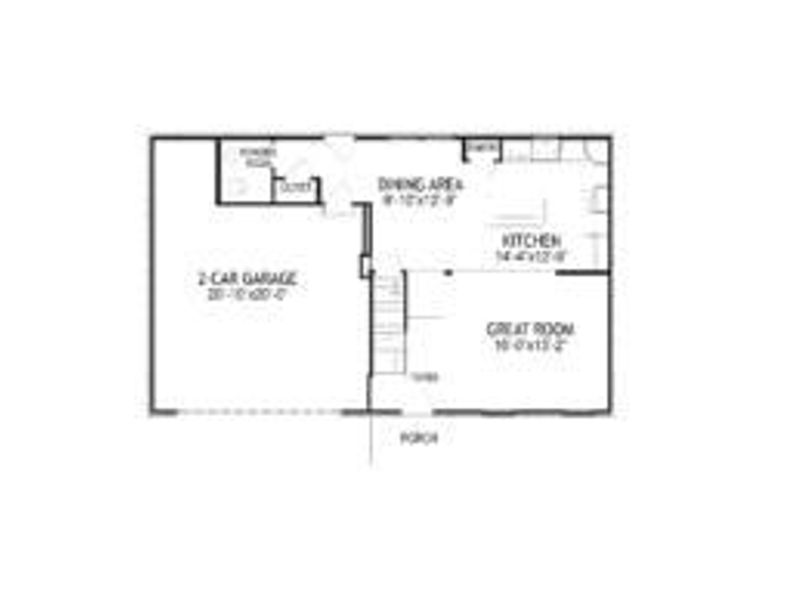
Kitchen: 12.75 X 23.17 Level - First
Great Room: 13.17 X 16 Level - First
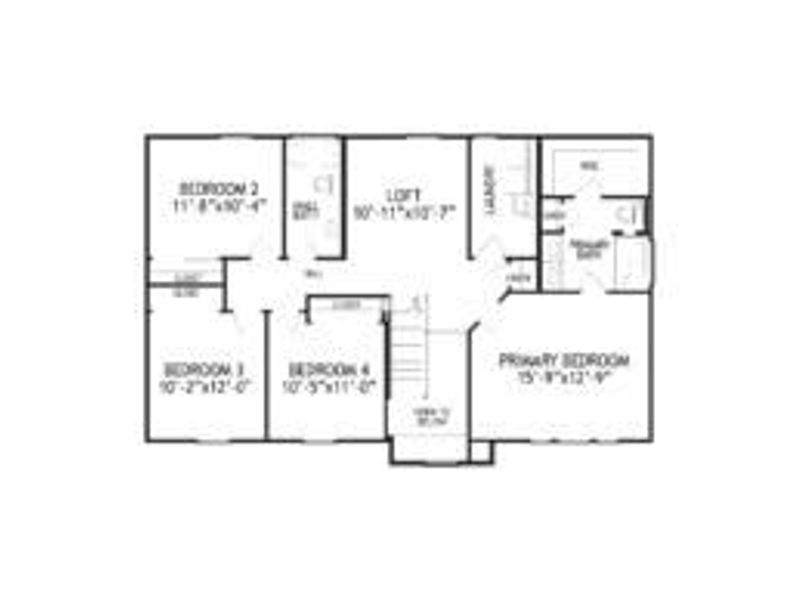
Laundry: 10.33 X 5.92 Level - Second
Primary Bedroom: 12.75 X 15.75 Level - Second
Bedroom 2: 10.33 X 11.67 Level - Second
Bedroom 3: 12 X 10.17 Level - Second
Bedroom 4: 11 X 10.42 Level - Second
Loft: 13.67 X 10.92 Level - Second
Family Room: 25.67 X 19.25 Level - Basement
Local Schools
High School: Simon Kenton High
Middle School: Summit View Middle School
Elementary School: Summit View Elementary
School District: Kenton Co Public
Estimate Your Payment
Estimated Payment
$ 2,127.76 per month $2,013.14 Principal & Interest $0.00 Property Tax (data not provided by mls) $114.63 Homeowner's InsuranceChange Payment Information
Print This Listingx
Select a format below, new window will open and will prompt you to print.









10174 Broadmeadow Drive, Unit 6MC | MLS# 644899
This single family home located at 10174 Broadmeadow Drive, Unit 6MC, Independence, KY 41051 is currently listed for sale with an asking price of $393,000. This property was built in 2026 and has 4 bedrooms and 2 full and 1 partial baths with 2017 sq. ft. Broadmeadow Drive, Unit 6MC is located in the Meadow Glen subdivision within the Kenton Co Public school district. Search Meadow Glen real estate on tkert.cutlerhomes.com today.